History
Must-See RVA! — Crenshaw House
A look into the history of Richmond places that are still part of our landscape.

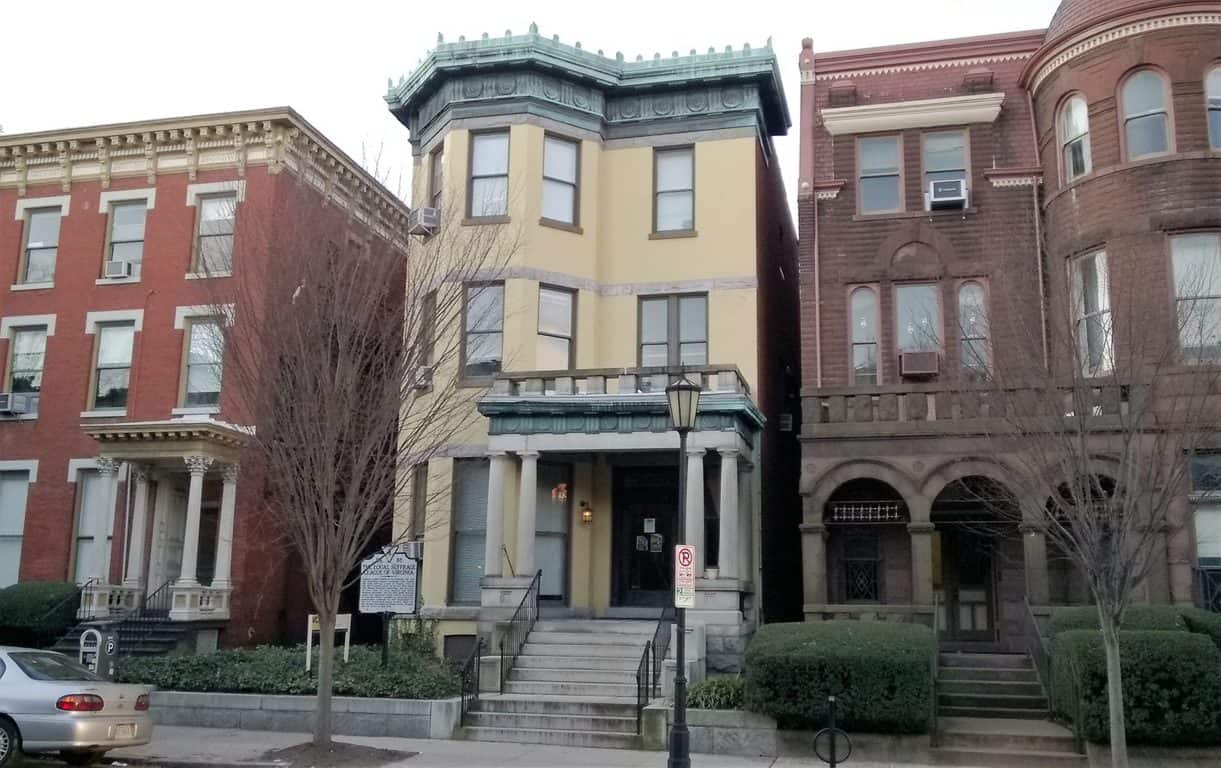
AKA, Younger House, Clay House
919 West Franklin Street
Built, 1891
Renovated, 1904
Architects, Noland and Baskervill (1904)
VDHR 127-0228-0029
The Crenshaw House, built in 1891, is a representative example of the late 19th century fashionable Richmond homes of West Franklin Street. From the time of its construction until 1941, the residence had been associated with three main families: the Youngers, Clays, and Crenshaws.
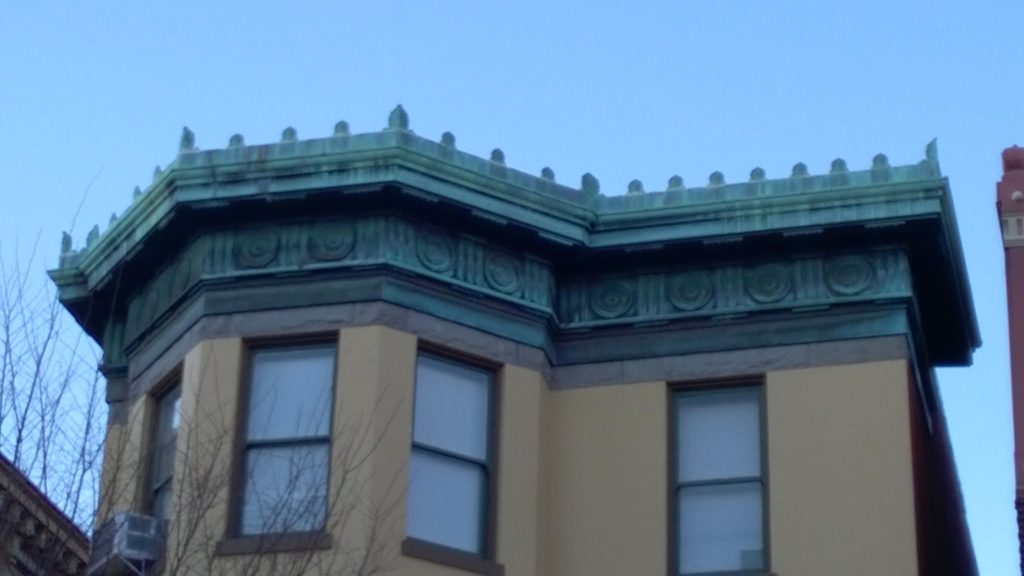
January 2017 — Cornice detail
Its individual significance, however, lies in its association with seminal events in women’s history in Virginia. At two meetings in November 1909, a group of women met at the home of Anne Clay and S. Dabney Crenshaw to form what would become the Equal Suffrage League of Virginia (ESL), an influential body that dedicated itself to obtaining the vote for women, but also encouraged women to expand their traditional roles into politics and progressive reform.
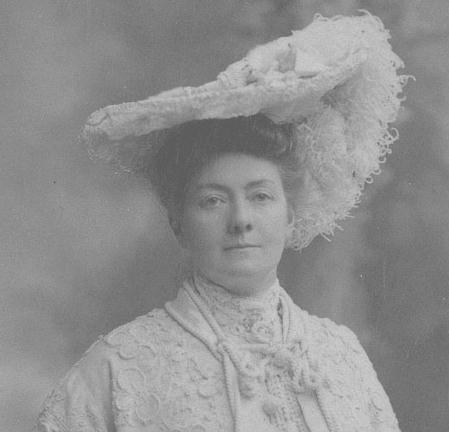
The meetings’ attendants included some of Richmond’s most socially influential women, Mrs. Anne Clay Crenshaw among them.
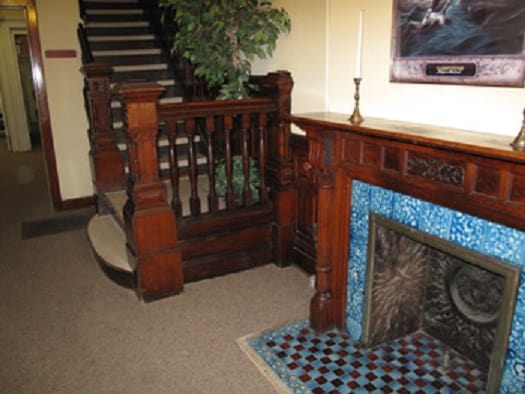
(VDHR) — Front hall
The spacious entry hall is dominated by beautiful woodwork with a dark stained finish. A fireplace featuring a typical decorative wooden mantel with columns supporting console brackets and a molded mantel shelf, elaborate blue and brown tile work, and an intricate cast iron fireback is located in the foyer. The tiles on this fireplace, along with those in the library and the two front bedrooms, are from the American Encaustic Tiling Co., Limited. The main stair exhibits massive square carved newel posts and turned balusters.
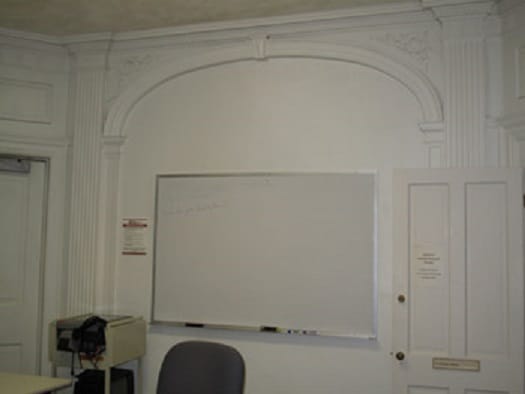
(VDHR) — Dining room closed arch
The dining room itself was altered extensively by Noland and Baskervill and features the most elaborate woodwork in the house with Classical inspired moldings; it is fully paneled with raised paneling and fluted pilasters. Gouge work decorates the cornice and crown molding. A flattened arch with a keystone decorates the hall end of the room and originally framed the large window found on the exterior wall of the hall. Unfortunately, this arch has been closed with drywall, essentially re-creating the side hall plan, and creating a narrow dark hall in which it is impossible to appreciate, or even fully view, the large window.
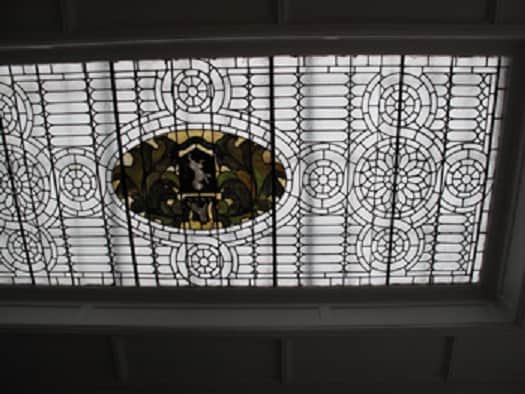
(VDHR) — Smoking room skylight
The only addition to the house that Noland and Baskerville made in 1904 was the small smoking room off of the dining room. Like the dining room, the smoking room is fully paneled. Two elaborate windows light the space. A four-part leaded window with transom takes up most of the rear wall of the room. A stunning leaded skylight with a stained glass crest in the center lights the room from above. (VDHR)
Today, the house is part of VCU’s Monroe Campus, providing academic offices for the Department of Gender, Sexuality and Women’s Studies. Quite a bit of the original interior has been remodeled to suit this purpose, but the overall character of the building is retained.
(Crenshaw House is part of the Atlas RVA! Project)

Must-See RVA! is a regular series
appearing on rocket werks – check it out!




Savory Grain Closing this Sunday

Virginia Opera brings Pagliacci to the Carpenter Theatre on Nov. 13 and 15

Photo of the Day: Where Eagles Dare

The War on Cars Strikes on Election Day

Squirrel-O-Ween Flies into CarMax Park on Friday

Richmond musicians pay tribute to Dolly Parton at Get Tight Lounge on Oct. 10

University of Richmond lands record $150 million gift as it launches $600 million campaign

Hardywood and Starr Hill are officially one company, and neither brand is going anywhere

Richmond region visitor spending hits a record $4.1 billion in 2025

The Byrd Theatre screens the 1925 ‘Phantom of the Opera’ with a live Wurlitzer score on Oct. 25

