Downtown
Must-See RVA! — Kent-Valentine House
A look into the history of Richmond places that are still part of our landscape.

AKA, Horace Kent House
12 East Franklin Street
Built, 1845
Altered, 1904
Architect, Isaiah Rogers (1845)
VDHR 127-0112
The house that went Colonial.
This imposing mansion was built in 1845 by Horace L. Kent. The building was described at that time as a two-story dwelling: when the third story was added, or whether the beautiful iron porch was contemporary with the house, we do not know.

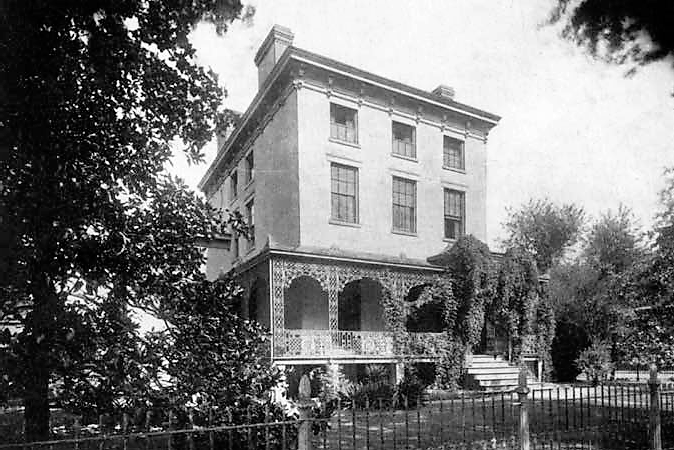
[HOR] — Original configuration
Iron verandas did not come into vogue in Richmond until the middle ’fifties, but it is possible that Mr. Kent ordered this one from New York before they became usual in Richmond. The pattern of this ironwork is unlike any we have encountered in Virginia or Maryland, and its similarity to the veranda of the Harper house on Gramercy Park, New York City, and to another brought from that city in recent years by Mrs. Robert M. Jeffress, suggests that the Kent porch was made in New York.

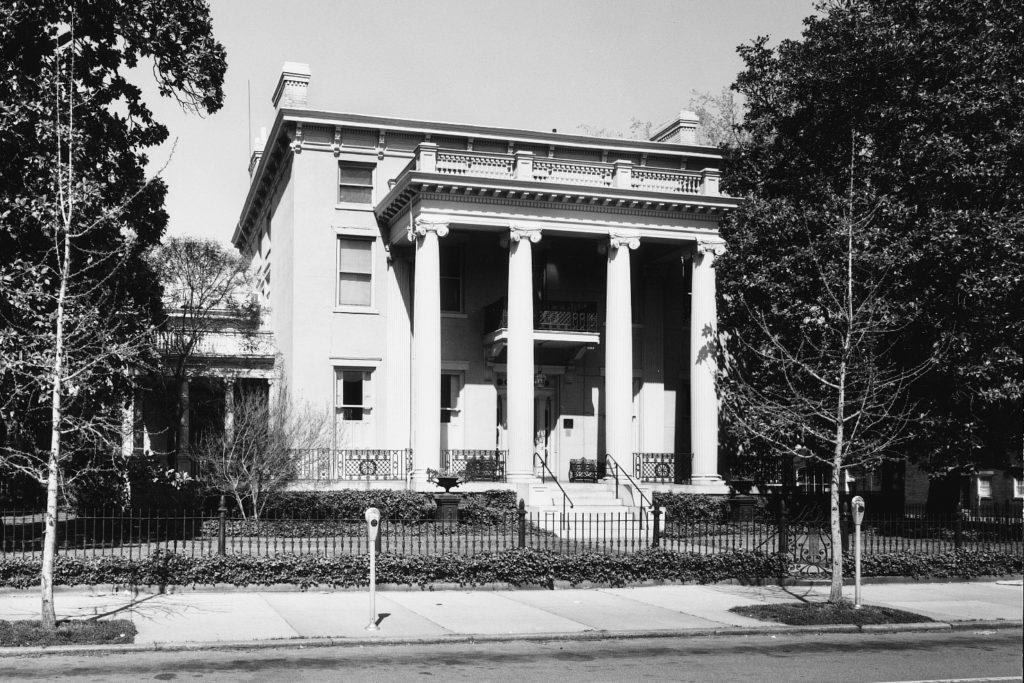
(VDHR) — VDHR nomination photo, 1968
That Mr. Kent should have ordered a porch from the North was natural, since he was a northern man himself. He was born in Suffield, Connecticut, in 1804, came to Richmond at seventeen, and married a daughter of Heman Baldwin of New York. As head of the large dry-goods firm of Kent, Paine and Company he no doubt kept up many business connections with the North. His bitterness toward Secession is amusingly shown in his will. To one daughter, who had evidently been a whole-hearted supporter of the Confederacy, he ironically bequeathed $250,000 in Confederate bonds, emancipated slaves, and other such unrealizable assets, with the comment, “I could continue the list to the extent of more than half a million of dollars, but the above will suffice—she will see what the effect of secession has been, but for which, I could have left my children a handsome competency.” [HOR]

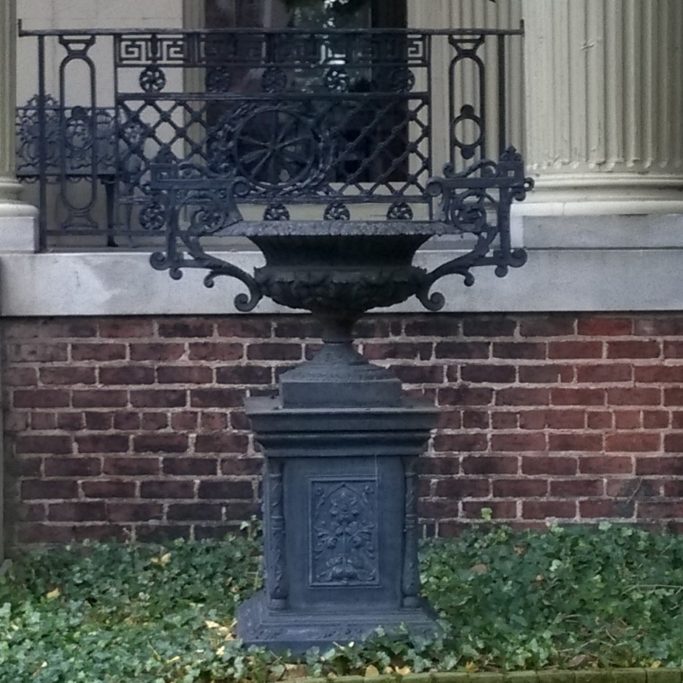
December 2016
Granville G. Valentine purchased the house in 1904 and proceeded to make considerable alterations. The one-story iron porch which had extended the full length of the front and around the west corner was removed when the present portico was built, and the iron was retained only between the columns. The three-story bay was expanded to five bays. The interior was altered to the Colonial Revival tastes except for the parlour. (VDHR)
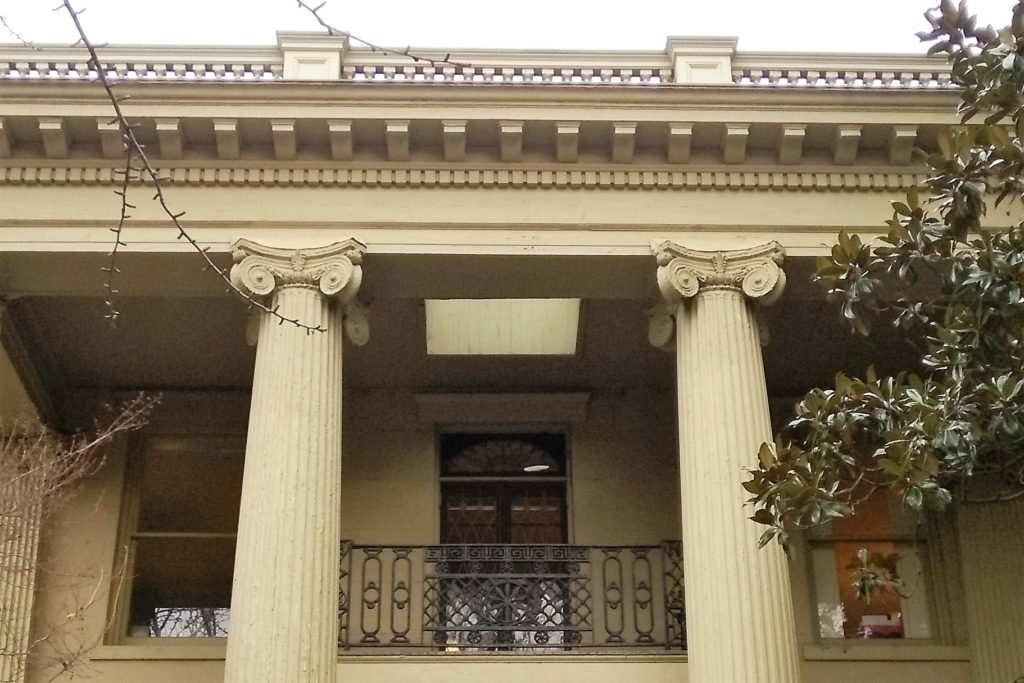
December 2016
While this has changed its appearance considerably, the house with its beautiful yard, surrounded by a brick wall and iron fence, retains the atmosphere of Richmond in the early nineteen hundreds, of Franklin Street when it was not given over to stores and parking lots but was synonymous with beauty, leisure and a gracious way of life. While losing the letter of its original architectural character, the Kent-Valentine house has kept that more elusive quality, the spirit of a vanished period. [HOR]
Today, this magnificent house serves as the state headquarters of the Garden Club of Virginia.
(Kent-Valentine House is part of the Atlas RVA! Project)


Must-See RVA! is a regular series
appearing on rocket werks – check it out!

