History
Must-See RVA! — Powhatan County Court House
A look into the history of Richmond places that are still part of our landscape.

3880 Old Buckingham Road, Powhatan
Built, 1848-1849
Architect, Alexander Jackson Davis(?)
VDHR 072-0079
April 2018
The courthouse with a mystery architect.
The Powhatan County Court House is a stuccoed temple-form Greek Revival edifice measuring approximately forty feet by fifty-four feet. The facade features two fluted Greek Doric columns with the portico in antis. The sides of the building are eight bays long, with the bays separated by Greek Doric pilasters. Long narrow windows are located in the first, third, and fifth bays from the front, on each side.

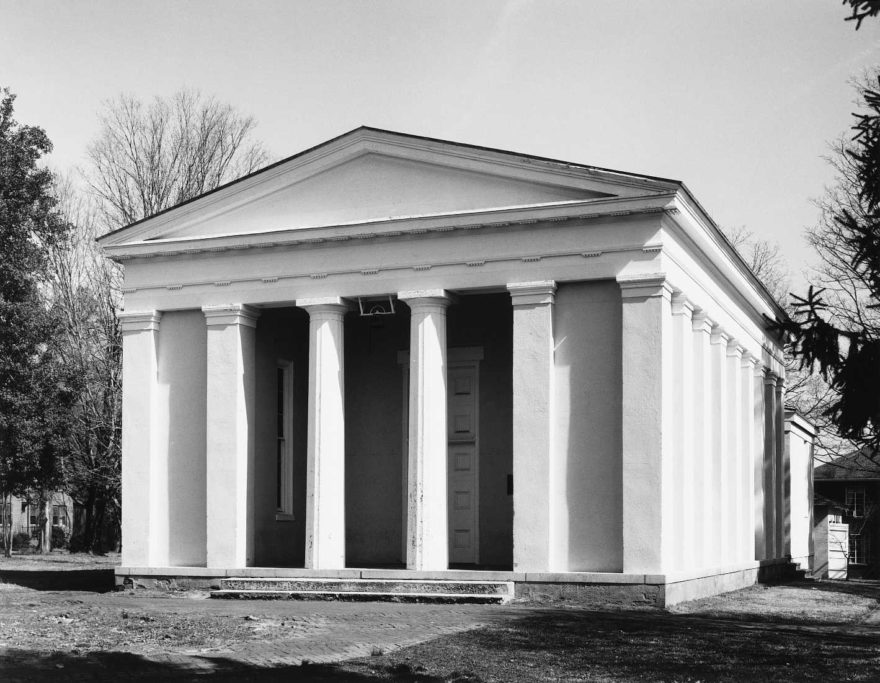
(VDHR) — 1970 nomination photo
According to the original specifications, the door and window frames were to be sanded in imitation of stone. Except for the rear, the building is crowned by a full Doric entablature but with no triglyphs. A later projection off the rear of the structure contains the jury room and the judge’s chamber.
Regrettably, the interior has been remodeled more than once so that little original fabric remains. However, original portions do include the front doors, sections of the rear gallery, and the enclosed stairways to the gallery. The insides of the doors to the gallery still have their old grained decoration. The flat coffered ceiling is also an original feature.

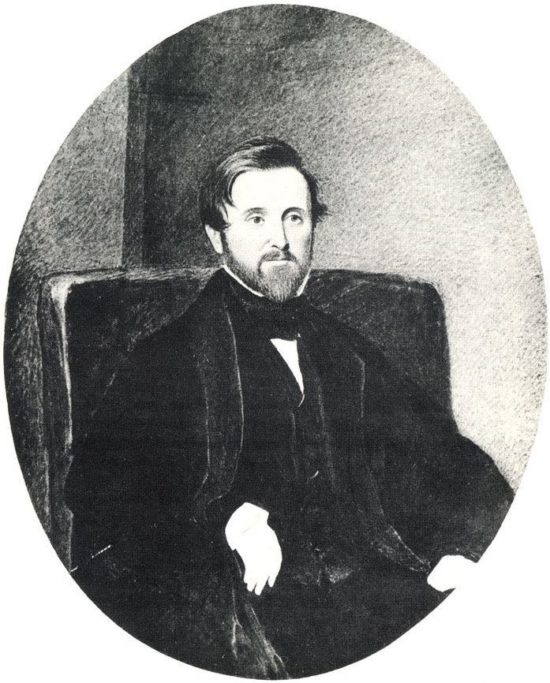
(Alchetron) — Alexander Jackson Davis
It is believed that the first permanent courthouse was erected in 1783 since an appeal for bids on such was issued in that year. The present courthouse was erected in 1848-49 to replace the earlier one which by that time had begun to decay. There is strong circumstantial evidence that the design for the new building was the work of the famous American architect Alexander Jackson Davis.

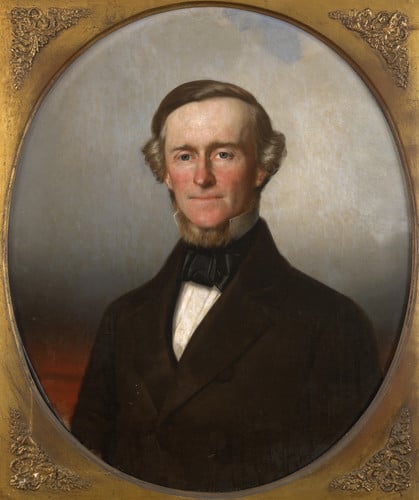
(Encyclopedia Virginia) — Phillip St. George Cocke
Prior to the building of the courthouse, Davis had designed Belmead, the plantation mansion of Phillip St. George Cocke, located several miles to the north. Cocke served as one of the building commissioners for the new courthouse, and the county order book entry for January 7, 1850, states that the building was built “according to the plan and drawing procured by the undersigned Ph. St. George Cocke.”

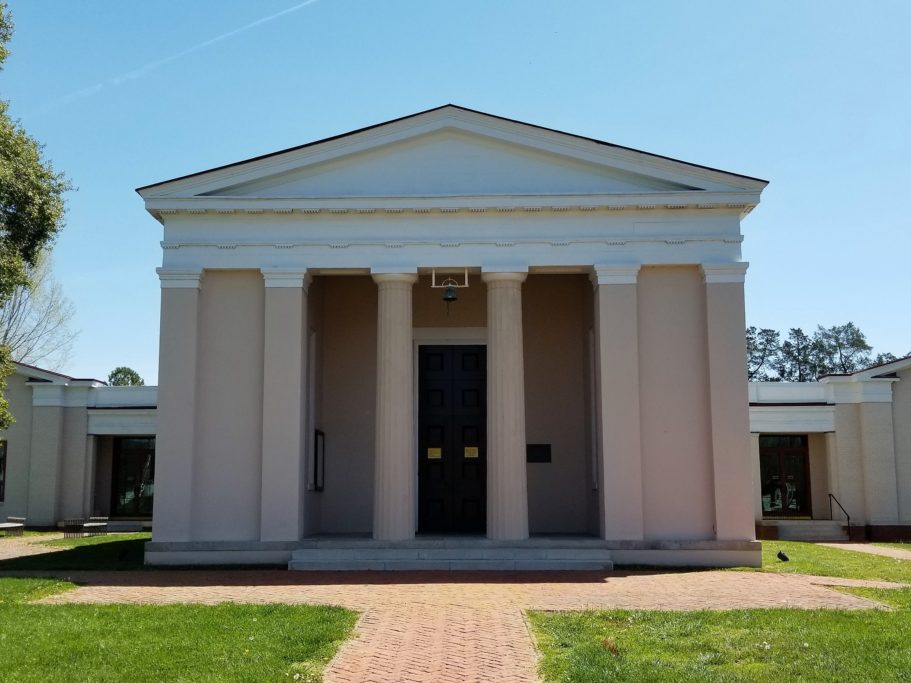
April 2018
Because of the unusually sophisticated and knowledgeable handling of Greek architectural forms on this superb little building, it seems obvious that an architect of considerable skill was involved. However, at present, it can only be assumed that Cocke’s now lost drawings were executed by A. J. Davis; the builder was Lewis Johnson of Hanover County. (VDHR)
(Powhatan County Court House is part of the Atlas RVA Project)


Must-See RVA! is a regular series
appearing on rocket werks – check it out!

