Downtown
Must-See RVA! — Masonic Temple
A look into the history of Richmond places that are still part of our landscape.

AKA, Renaissance Building
101-107 Broad Street
Built, 1893
Architect, John C. Gott
VDHR 127-0296
One of those buildings that would allow you to use gargantuan in a sentence.

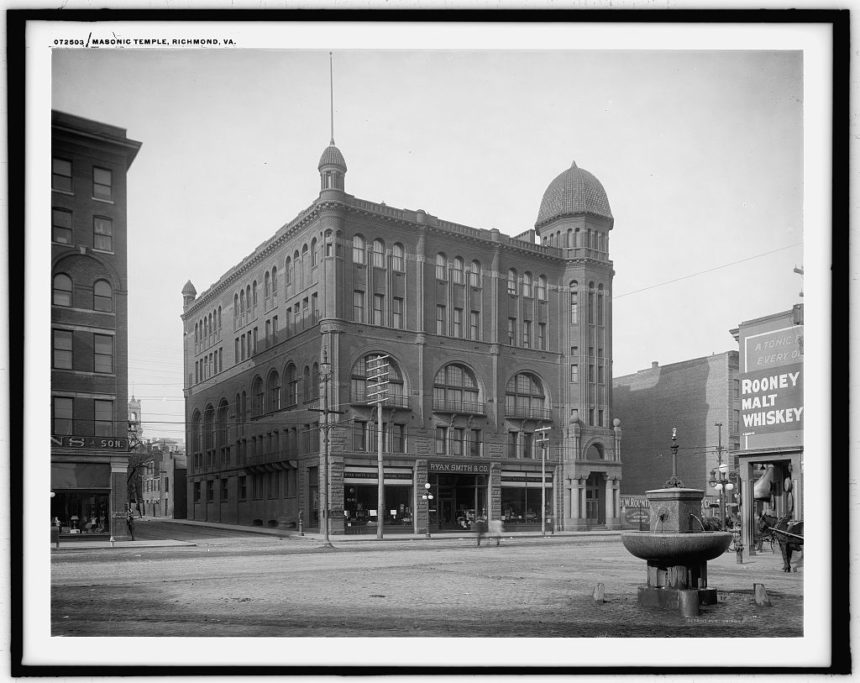
(LOC) — between 1910 and 1920
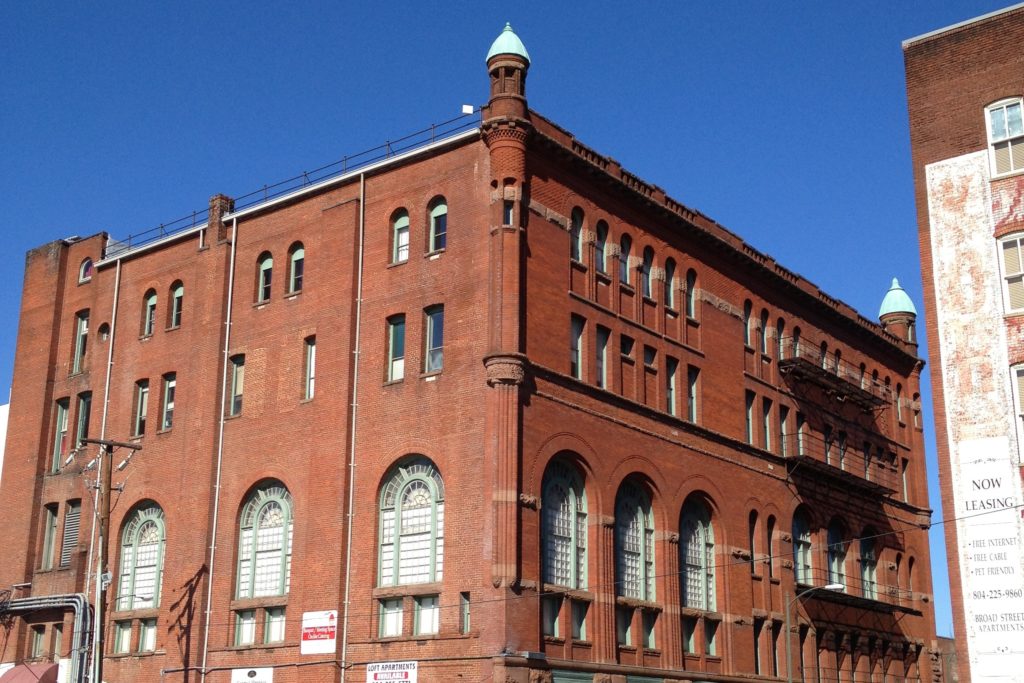
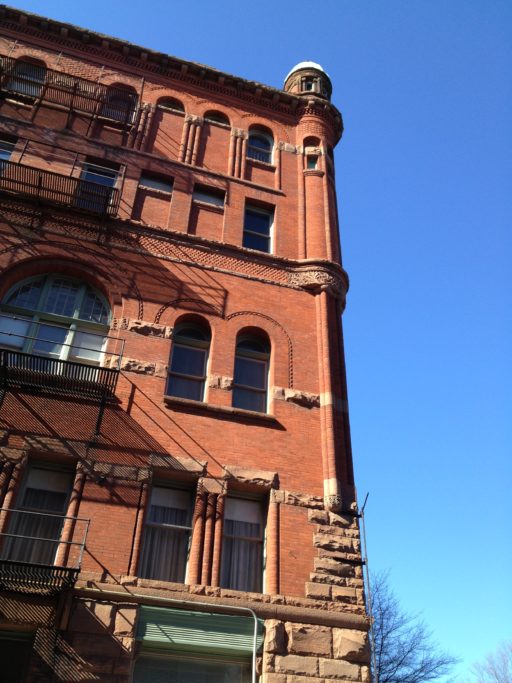
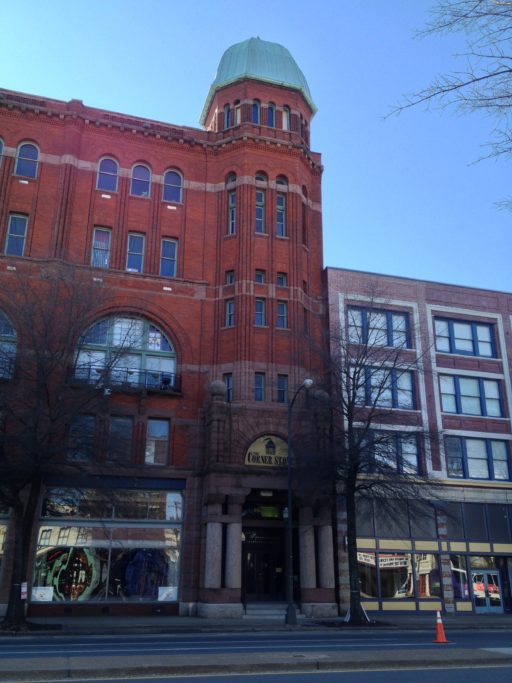
The Masonic Temple, the finest example of the Richardson Romanesque-style in the state, is related to H. H. Richardson’s department store designs, which made use of large arcades on the lower levels and smaller arcades on the upper floors. This parti* permitted display windows at ground level and offices or storage above. The temple was erected as a mixed use structure with commercial, public, and Masonic facilities all accommodated in the facility. The exterior design is carefully developed to express this function, as well as the structural system.

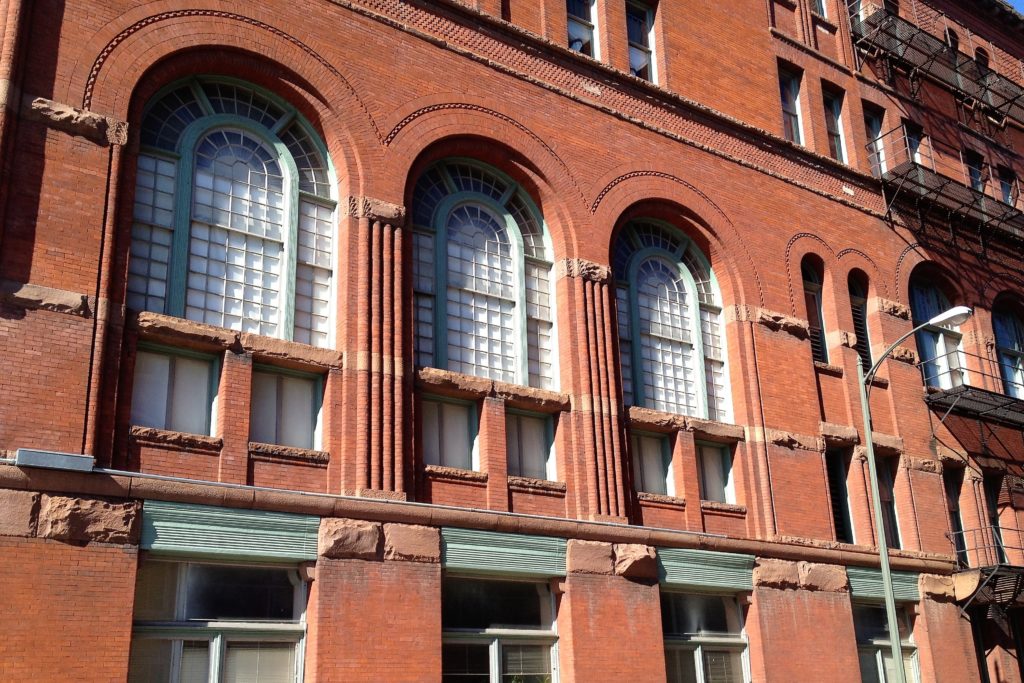
February 2013
The first floor housed a department store. The second and third floors held the major public rooms, and the fourth and fifth floors Masonic Lodge meeting rooms. Each of the basic subdivisions of the building were marked with string courses and by a varied elevational treatment. The stairwell is entirely vertical in treatment, thus expressing its function. The first floor preserves large display windows for the store; the major public spaces have monumental arched windows and the Masonic spaces have small arched windows. Newspaper articles pointed out that the temple should be regarded as an arrangement of solids and voids, a remarkably abstract conception for the popular press of the 1880s.

The Grand Lodge of Virginia felt the need for a Masonic Temple in the 1850s and established the Masonic Temple Association in 1858. This organization began to acquire property and to raise funds for the facility immediately, but the Civil War and its associated disruptions made it impossible to erect a temple at that time. Following the war, the Association continued to raise funds and buy property, but did not begin serious efforts to erect a temple until the 1880s. In 1886, the Association acquired property at the corner of 5th and Main Streets, and hired an architect to develop plans. These proved to be too expensive, and in 1888 the Building Committee of the Association advertised for new designs.

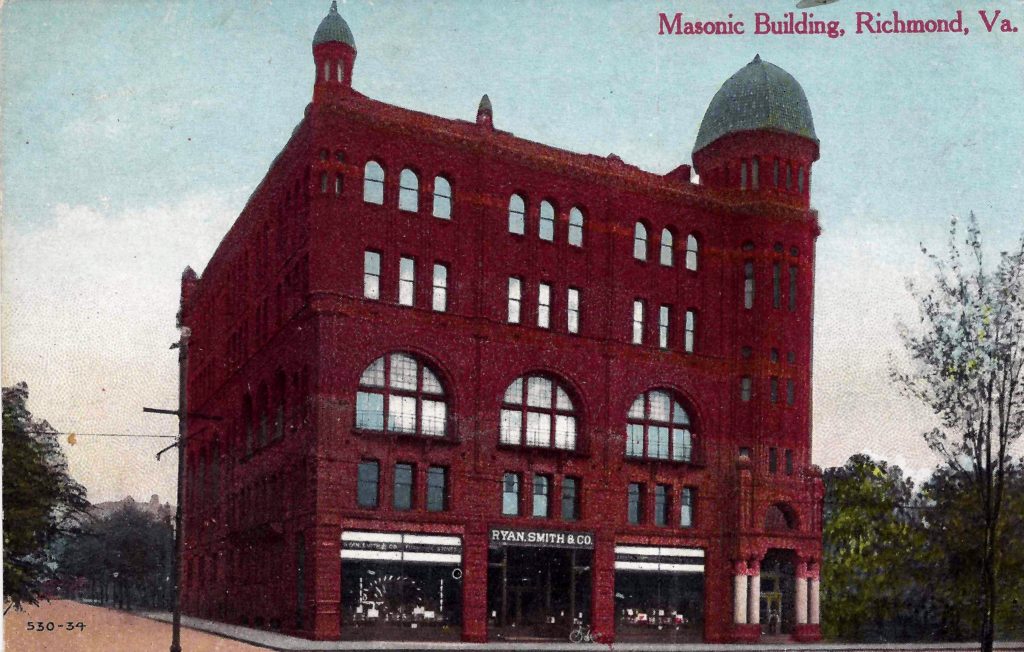
The site of the temple was fixed at the corner of Adams and Broad Streets, just to the west of Richmond’s business district. It was correctly assumed that the temple lay in the path of the expanding retail area, and that the temple would soon become the center of a thriving urban district thus the Masonic Temple’s partial frame was comparatively advanced. The huge girders which spanned the Grand Lodge Room were regarded as considerable achievements by Richmonders at the time.
February 2013
In addition to the Masonic meeting rooms, the temple accommodated a major department store– Woodward and Lothrop– and a series of public meeting rooms and banquet rooms. Gott’s design fully expresses the complex functional character of the building, with each of the functions clearly indicated. Rendered in brick and brownstone and making use of the powerful forms of H. H. Richardson’s Romanesque, the temple is the largest and most impressive example of the style in Virginia.

February 2013
The corners tone was laid with full Masonic ceremony in November, 1888, and the building was to be completed by 1890. After many delays and a 60 percent cost overrun, the temple was turned over to the Grand Lodge in 1893. Masonic records give a complete history of the construction process and provide insight into the problems of erecting public buildings at this period.
The temple was gradually phased into use between 1891, when the department store opened, and 1893, when the Grand Lodge took possession. It imediately became a focus of Richmond’s civic and social life, and was regularly used for banquets, public meetings and balls. The most notable social event accommodated in the temple was a banquet for four hundred people in honor of President Theodore Roosevelt in 1905.
February 2013
The temple was intended to meet the needs of the Masons for twenty-five years; it remained in regular Masonic use until 1971, when most of the lodges moved to suburban locations. Little used in the 1970s, it was acquired in the 1980s to become an art center for the Richmond metropolitan area. (VDHR)
Today, this grand structure is called the Renaissance Building, and still fulfills its mixed used function as a catering venue, office building, and apartment house.
* Parti — The term “parti pris,” usually shortened to “parti,” literally translates as “departure point,” but in architect lingo it most often refers to the project design’s big idea. It signifies an architect’s overall guiding idea for a design. (Houzz).


Must-See RVA! is a regular series
appearing on rocket werks – check it out!

