Hills & Heights
Must-See RVA! — Clarke-Palmore House
A look into the history of Richmond places that are still part of our landscape.

904 McCoul Street
Built, 1819
VDHR 043-0085
February 2016
The old family farm.
Deeds pertaining to the land upon which the Clarke-Palmore House is located have been found dating to 1793. The undeveloped property had passed through several owners, including Neil McCoul for whom the street was later named, until Daniel Higgenbotham of the City of Richmond purchased Lot #6 on Marion Hill in 1815. As land tax records indicate, it was in 1819 that Higgenbotham constructed what is now the first story of the Clarke-Palmore House. The brick kitchen (later barn) to the east of the house was likely constructed around this period, as well. Records indicated multiple structures were present under Higgenbotham’s ownership and the character and construction of the kitchen outbuilding supports this time period.

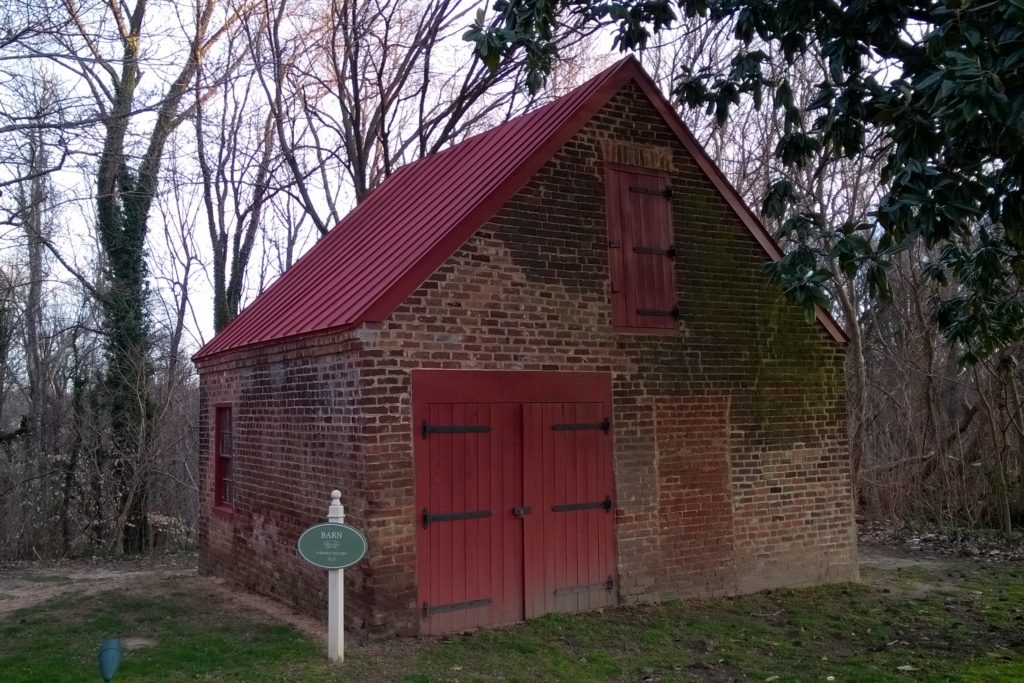
February 2016
Higgenbotham owned the land until his death in 1855, when it was purchased by John W. Clarke of Henrico County. Land tax records indicate that Clarke added the second floor immediately after purchasing the house. Census records indicate he was married, had four children, and list his occupation as farmer and then factory worker (Tredegar Iron Works) up to the Civil War, when he served four years in Lynchburg. The property remained in the Clarke family and was actively farmed through the ownership of both John W. Clarke, Jr. and his son-in-law, John W. Palmore.
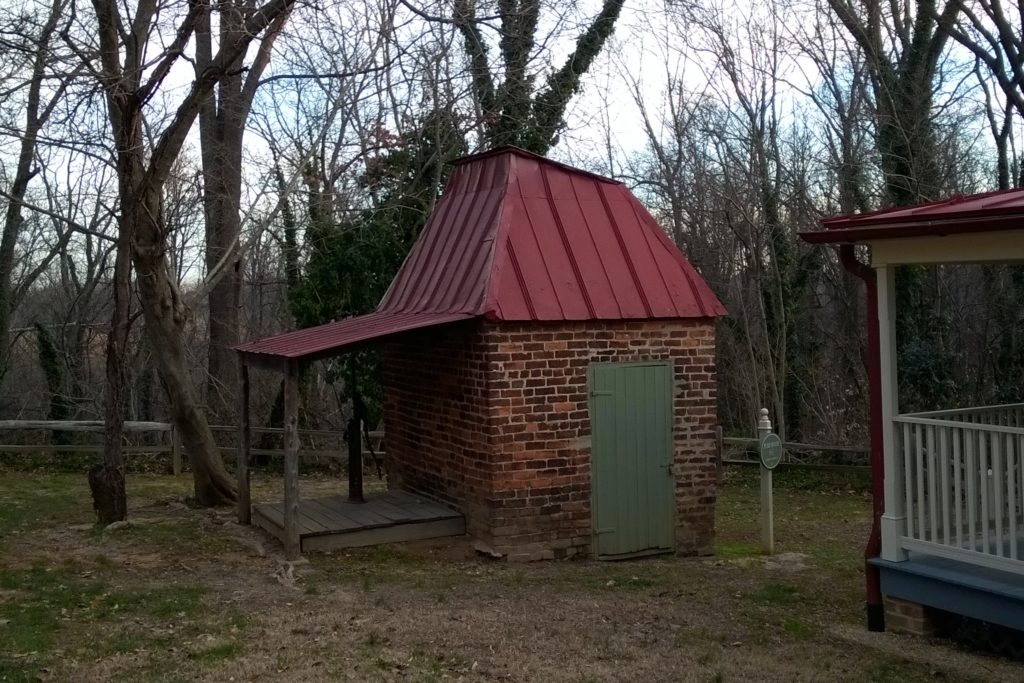
February 2016
Oral history associated with the Clarke-Palmore House claims that it was used as a signal station during the Civil War and that messages were beamed out of the second-story bedroom’s north window to the Capital by means of a heliograph or hand-held mirrors. Although the property is situated centrally between Inner Defense Line Batteries No. 1, 2 and 3, was in the vicinity of fighting in eastern Henrico, and is geographically positioned so that it would have had a view to the Capital, no written documentation has been found to support the claim that the Clarke-Palmore House was directly involved in the Civil War as a signalling station, headquarters or other function.

(VDHR)
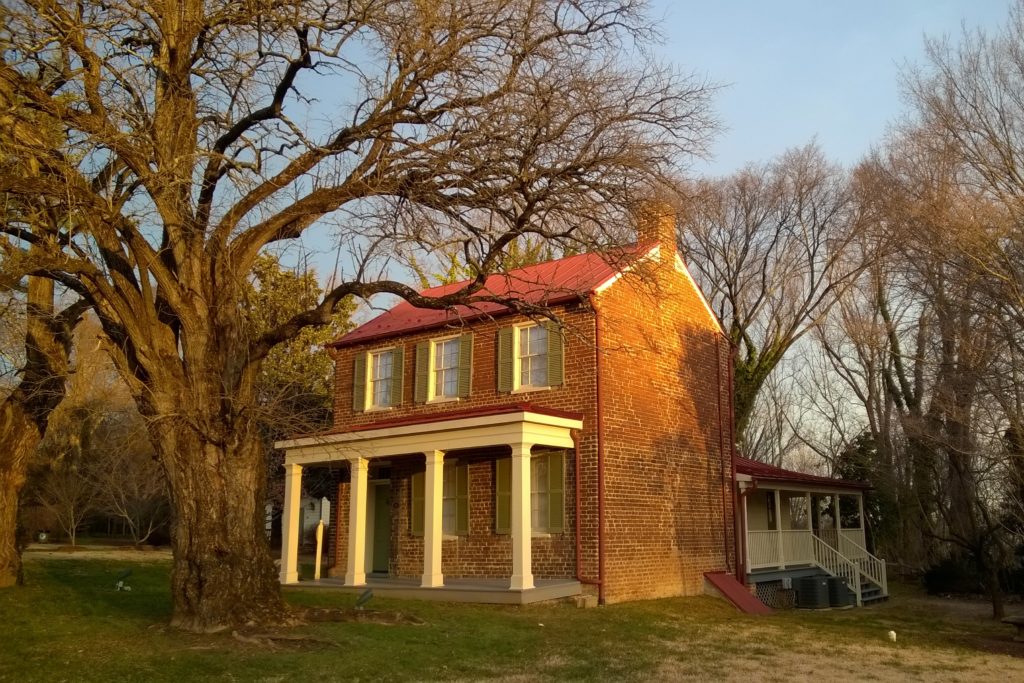
The house was originally a Federal one-and-a-half-story house of finely constructed American bond with 3 to 5 stretcher courses between header courses built in 1819 under the ownership of Daniel Higgenbotham of Richmond. The second story is American bond with 6 to 7 stretcher courses between header courses and is of less refined construction. It was added by the second owner, John W. Clarke, in 1855 when he purchased the property.
February 2016
The house has a corbeled brick cornice, flat brick arches over the five front and two rear windows, an interior end chimney serving both stories, and a V-crimp metal roof. The original windows of the main house have been replaced, presumably when the addition was constructed, as they are all matching nine over nine windows. The present shutters are mid-20th century. The rear clapboard addition, built in 1910 by John W. Palmore, houses the kitchen and dining room. Doors on all sides access a wraparound porch.

(VDHR)
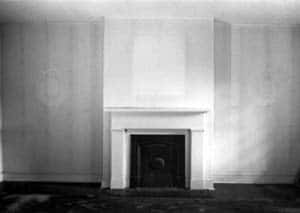
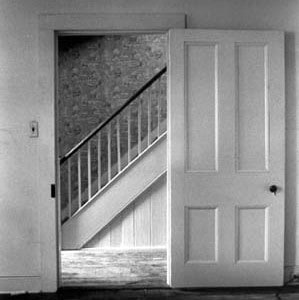
The interior of the main house retains much of its original finishes, including four-panel doors and hardware, floors of varying width boards, a simple wood stair railing, fire surrounds and plaster on the second floor. (VDHR, submitted by Susan Reed Smither)
The house itself passed from Palmore to his daughter Vera Clarke Palmore Morton, who in turn gave it to Henrico County. Today it’s a county museum. By appointment only, but the grounds are open to the public.


Must-See RVA! is a regular series
appearing on rocket werks – check it out!

