History
Must-See RVA! — Thomas Jefferson High School
A look into the history of Richmond places that are still part of our landscape.

4100 West Grace Street
Built, 1929
Architect, Charles M. Robinson
VDHR 127-0431
The Great School Builder goes out on top.


Charles M. Robinson, who served as the Public School Architect under the superintendent of schools, Dr. J. A. C. Chandler, from 1909 to 1930 and was responsible for the design of over twenty Richmond school buildings and additions during his tenure for the city.
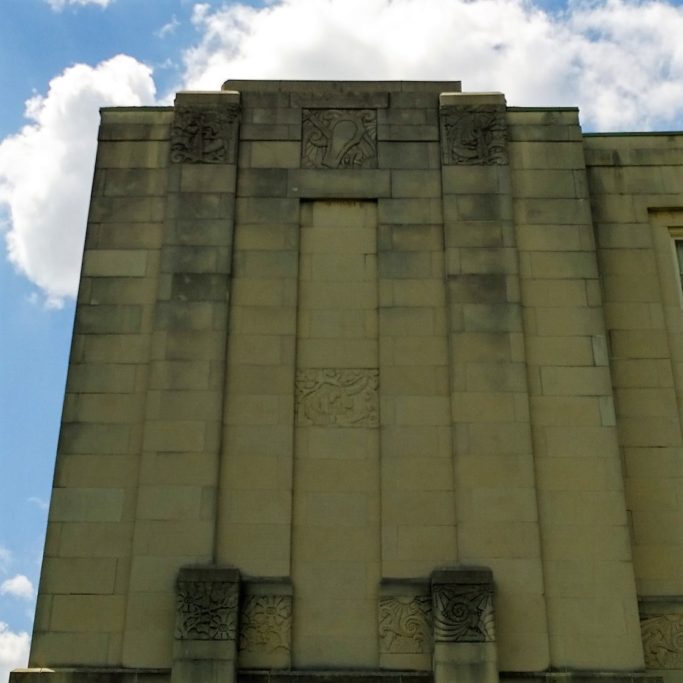
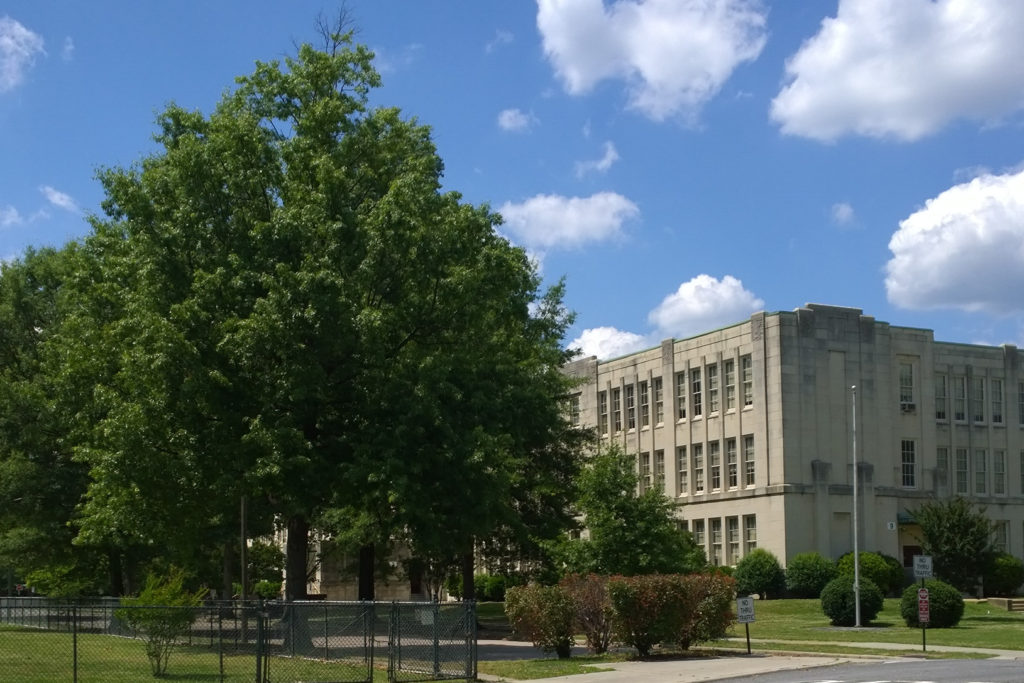
An intricate and impressive example of the Art Deco style, this school is one of the most extensively decorated structures in the city. The largest of the city school facilities erected between 1909 and 1930. the immense scale and horizontal orientation of the building dominates the block and makes the school a visually significant landmark in the surrounding neighborhood.

June 2014
The exterior, comprised of a precast marble chips stone facing, is uniform in color making the considerable ornamentation that is a notable part of this building almost imperceptible from a distance. It is only upon close inspection that the considerable decorative carvings and other embellishments come into view. This extremely rich and varied ornamentation consists of low relief geometrical designs, stylized floral motifs, and miscellaneous animals as well as large sculpted panels, equally distributed on all sides, depicting various academic disciplines. The carvings on the elaborate and diverse panels range from low to high relief on the smooth-faced stone.


June 2014
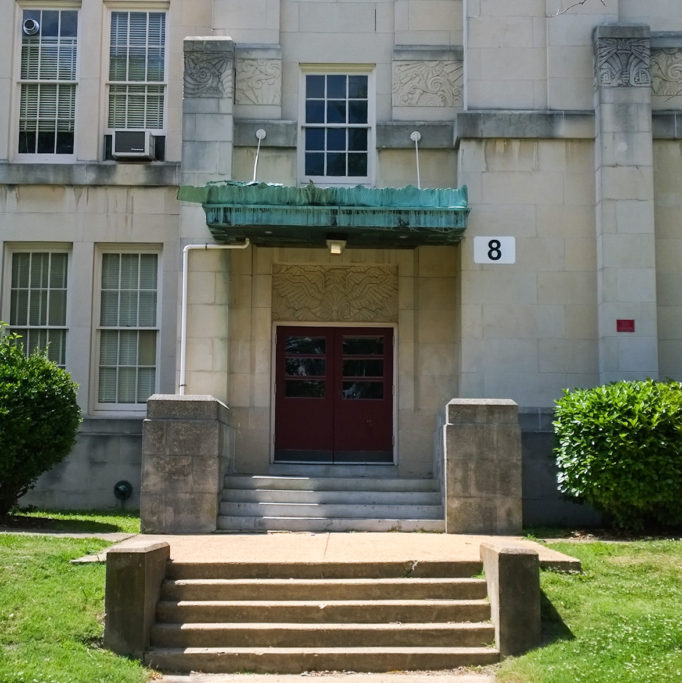
The main entrance consists of a long flight of stone steps, set between large podiums on either side, which lead up to three arched entrance portals. A large, decorative cast-iron lamp post stands on top of each of these podiums. On either side of these podiums are four stone panels with carved scenes in low relief depicting scenes of initial encounters between Native Americans and the early settlers in Virginia. On the front of one of the podiums, facing the street, the blocks are incised with a quotation from Thomas Jefferson: “To enable every man to judge for himself what will secure his freedom.” On the front of the opposite podium is incised: “Thomas Jefferson High School, Richmond, Virginia. 1929-1930.”

June 2014
The east facade, which faces Malvem Avenue, and the west facade, which faces Antrim Avenue, are symmetrical in composition with a narrow central pavilion flanked by two sets of wider classroom bays. Unlike the major pavilions on the front and rear of the building, these minor pavilions are solid and void of any fenestration. The rear of the building, facing the athletic fields, is similar to the main facade with the exception of the large stairway and the entrance tower. In its place is a central entrance block with three doorways that enter on the ground level. Above the three doorways is a large copper-clad canopy carved with an intricate floral design motif.


In 1925, Charles M. Robinson, in his Survey of School Housing Conditions for the Richmond Public Schools, stressed the need for a “West End School” because of the oncoming population shift. As a result of major industrialization, the city experienced rapid population growth and an intensive period of development, which began in the 1880’s and lasted well into the 1920’s. Although some of this development spread to the north of the city, most of the intensive growth and population shift occurred to the west of the city beyond the Fan district. Robinson’s survey report of 1925 clearly addressed this situation and expressed his desire that the new school be designed and planned to accommodate the anticipated needs of the future.


(VDHR) — 1993 nomination photo
When Thomas Jefferson High School opened in September 1930, with an enrollment of 900 pupils, it was proclaimed the largest and most modem facility built to date in the city. It was designed to accommodate 2,000 pupils and contained a number of modem amenities, the most notable of which was the planetarium housed in the tower on top of the building. In addition, the building was serviced by an elevator.
June 2014
At the same time, the design of this building also shares many of the design features that are common to many of the other public schools of this period. Among these standards were basic classroom sizes and ceiling heights, as well as specific window specifications to allow for sufficient natural light and fresh air. While this building does share many of the characteristics common to the other historic public school buildings, it also varies greatly in terms of its size, the materials employed, and as the only example of a school facility erected in the Art Deco style in Richmond. (VDHR)
It used to be much more visible than it is today. Trees are wonderful thing, but they do have a tendency to obscure the architecture over time.


Must-See RVA! is a regular series
appearing on rocket werks – check it out!

