History
Must-See RVA! — Wilton
A look into the history of Richmond places that are still part of our landscape.

215 South Wilton Road
Built, circa 1753
Relocated, 1933
VDHR 127-0141
Chronologically, one of the oldest houses in Richmond, but not originally built here.

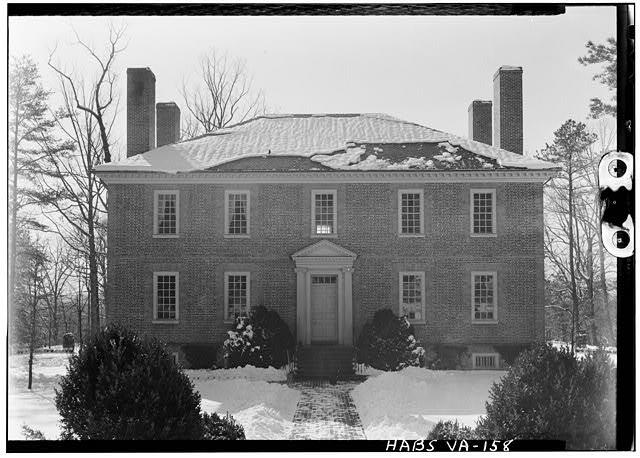
(LOC) — Historic American Buildings Survey — taken after 1933
Wilton, a Randolph family house which formerly stood near the James River in Henrico County, a few miles below Richmond, was removed to Richmond’s West End in 1933 under the auspices of the National Society of Colonial Dames of America in the Commonwealth of Virginia and under the direction of Herbert Claiborne, prominent contractor and restoration consultant. It is one of an important group of mid-eighteenth-century houses related by plan or detail, which includes Westover, Elsing Green, and the Nelson House.

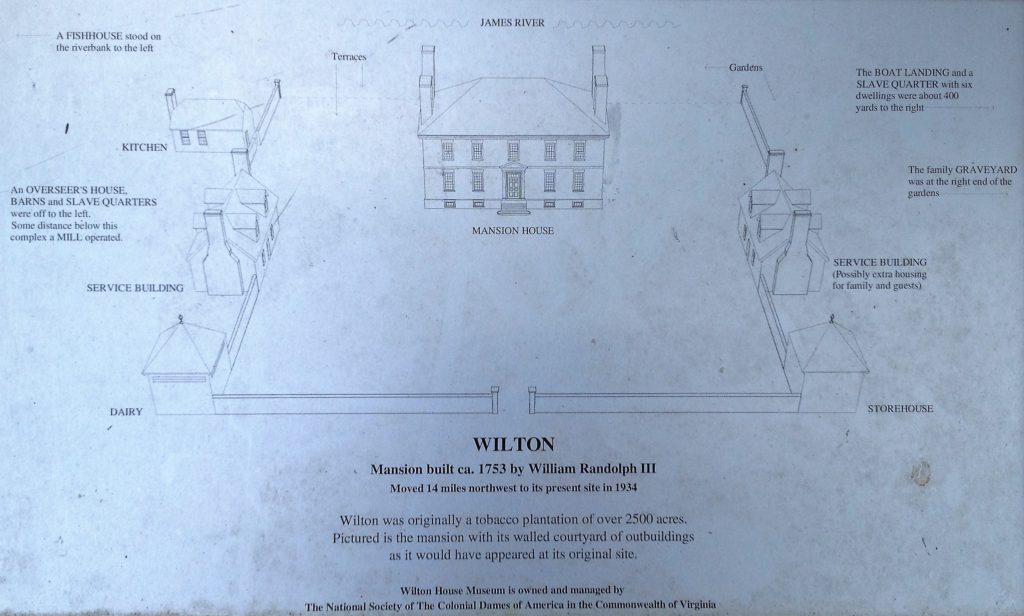
September 2013 — plan of original plantation grounds
The Randolphs had played an important part in Virginia life since their arrival and settlement at Turkey Island in Henrico County in the 1640s. In 1750-53, William Randolph III built the house at Wilton which, although differing in detail, shares its plan and dimensions with nearby Westover, built about twenty years earlier.

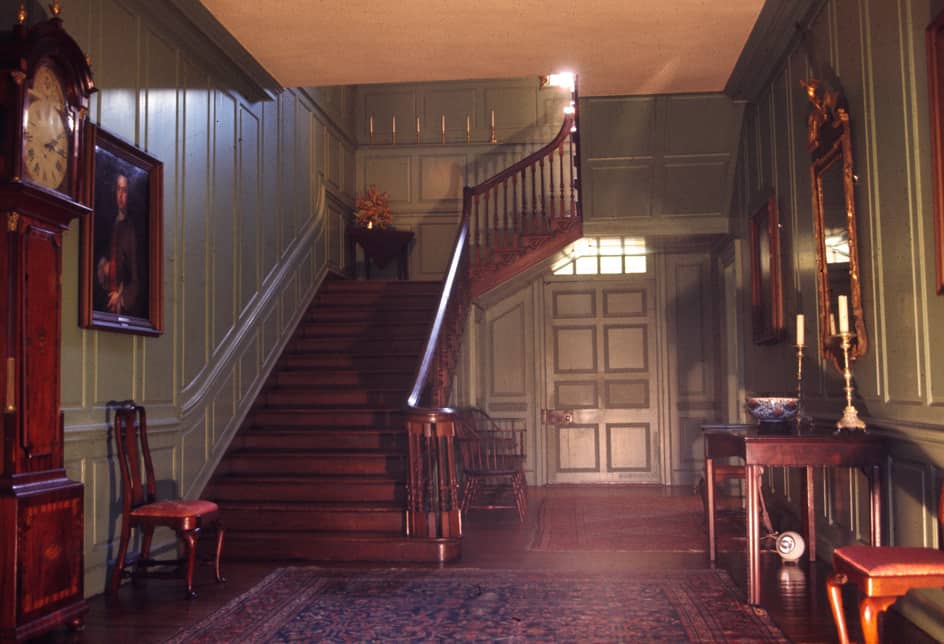
(VDHR) — 1976 nomination photo
Wilton’s chief distinction lies in its being the only completely paneled house in Virginia. Throughout the entire dwelling, including the closets, the walls are sheathed in a handsome, though somewhat dry and predictable pattern of vertical raised panels above and below a molded chair rail.
Except for the stair in the southeast bedroom on the ground floor, which is restored from memory, Wilton’s interiors are original. It also retains its original doors and many of its locks and hinges. There are no early outbuildings.

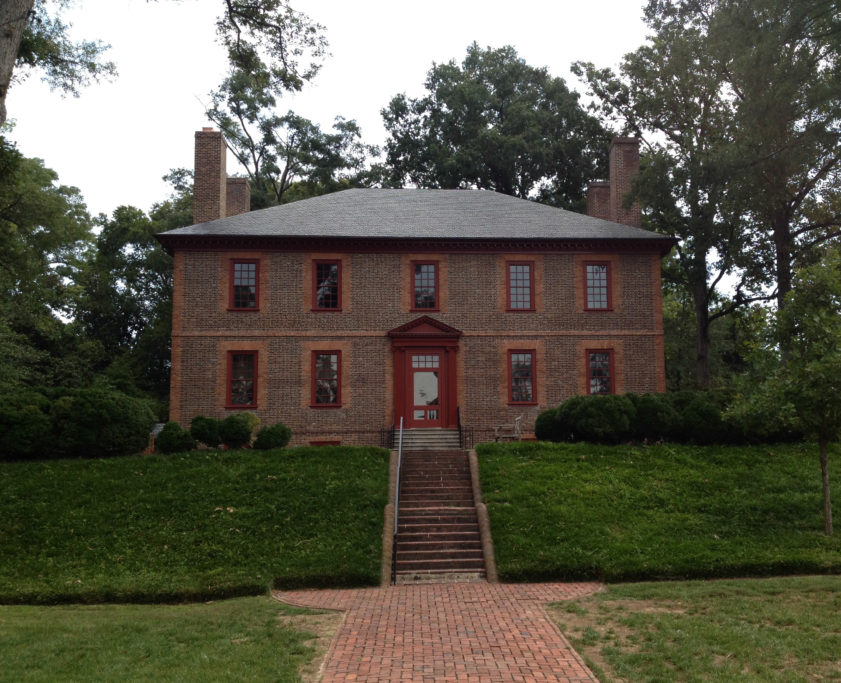
September 2013 — south elevation
Only the south frontispiece is original; the other is mostly a reproduction. This particular treatment of the entrances is very rare for colonial Virginia houses. Wilton has the familiar central-passage, double-pile Georgian plan. Like Westover, the passage is slightly off-center, making the east rooms smaller than the west. The broad passage accommodates a handsome walnut left-to-right, triple-run stair with an openstring, elaborate sawn brackets, turned balusters, and a molded handrail ramped and eased at the landings

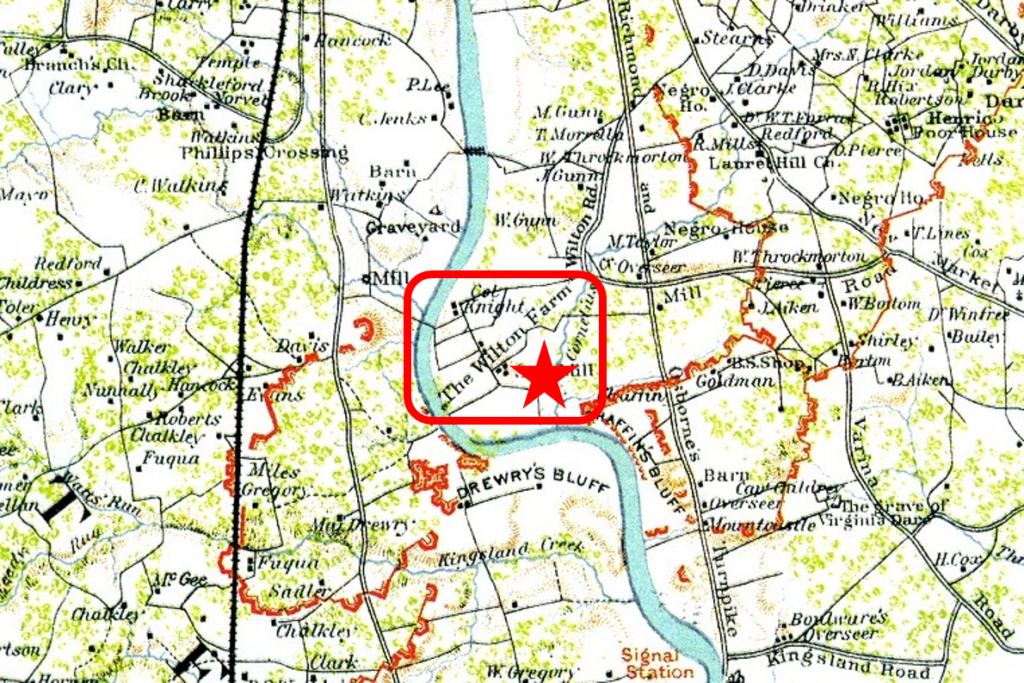
(Civil War Richmond) — Vicinity of Richmond map, from the Official Records Atlas, Plate XCII, #1. Prepared by Capt. A. H. Campbell (CSA)
After his death, Wilton was owned by Peyton Randolph’s daughters, who in the mid-nineteenth century sold it to Col. William Carter Knight. At the time of its moving, Wilton was unoccupied.
Wilton’s moving was accomplished with the greatest caution. Especial care was exercised with the brickwork, and important sections, like the rubbed and gauged jack arches, were moved intact. It now occupies a terraced site which slopes down to a precipice above the James. (VDHR)

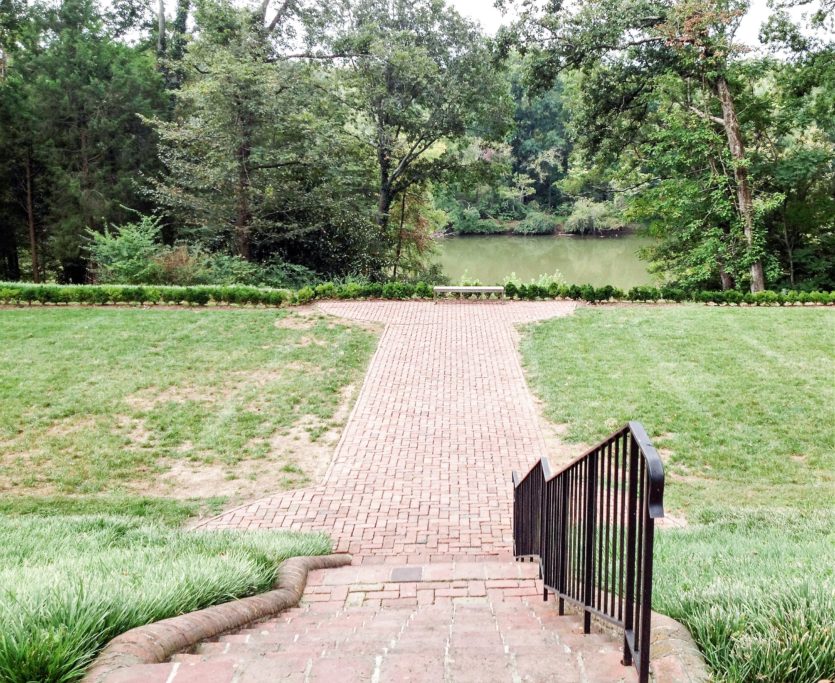
September 2013 — James River overlook
It’s amazing that the house was preserved, but something about raising the money to save it during the middle of the Great Depression just seems a bit odd. That said, the house tour is well worth taking. You should go and do it right now!


Must-See RVA! is a regular series
appearing on rocket werks – check it out!

