Downtown
Must-See RVA! — James River Steam Brewery Cellars
A look into the history of Richmond places that are still part of our landscape.

4920 Old Main Street
Built, 1866
Burned, 1891
VDHR 043-5313
At least you can still see the outside.
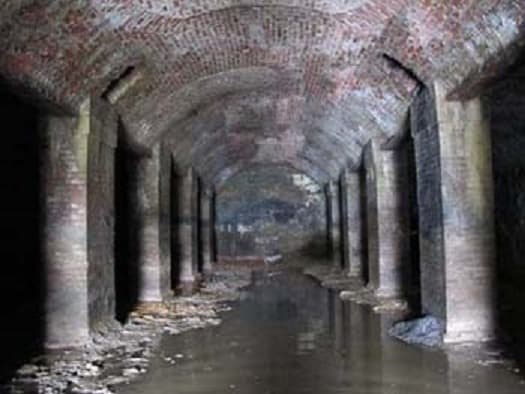
The James River Steam Brewery Cellars are a series of vaulted tunnels with a granite block façade pierced by round-arched openings. The cellars have granite block foundations and end walls, brick piers, and brick vaults. They were constructed in 1866 for David G. Yuengling, Jr., John F. Betz, and John A. Beyer as the below-grade storage and fermentation space for the five story brick James River Steam Brewery building above.

(VDHR)
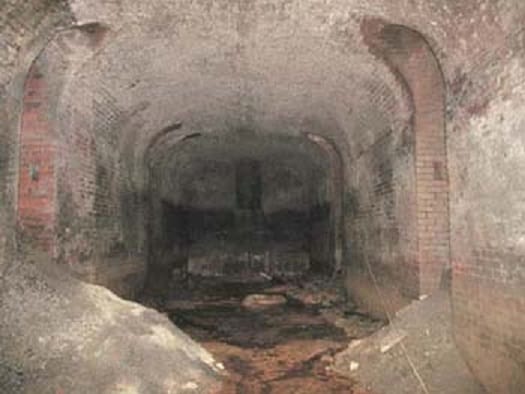
An 1891 fire leveled the brewery, leaving the underground cellars as a unique illustration of how local beer was once fermented and warehoused. The brewery cellars have stood vacant since the fire. They are divided into four vaulted tunnels of various lengths. At 146 feet long and 10-17 feet wide, the largest tunnel is divided into two sections and is supported by granite block walls and massive brick columns. Infilled oval-shaped openings and vents are located in walls and ceilings of the interior. Despite long-term abandonment and moisture infiltration, the cellars maintain a remarkably high level of integrity.
(VDHR)
The exterior walls of the James River Steam Brewery Cellars were constructed of granite blocks. The west front has round arched window and door openings, some of which have been infilled with red brick. Only the west facade and a small portion of the north and south walls are visible from the exterior. The side and rear walls are underground. The west wall presents a picturesque granite block facade, overgrown with vegetation. The first floor has six round arched openings: four window openings infilled with red brick, one open window and a wide door opening with granite voussoirs and a projecting granite key. There appear to be the remnants of seven second-story openings with intact stone sills and damaged arched lintels. The different sill heights of the two infilled window openings over the entry suggest the former location of an interior stair from the brewery’s ground level.

(LOC) — Beers Illustrated Atlas of the City of Richmond, 1877
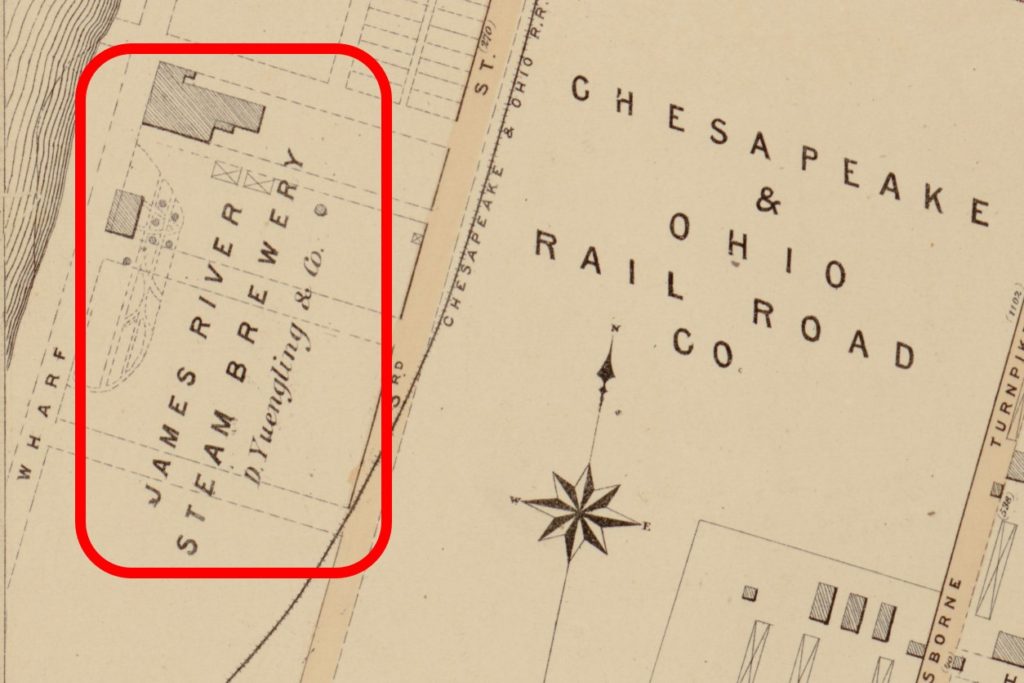
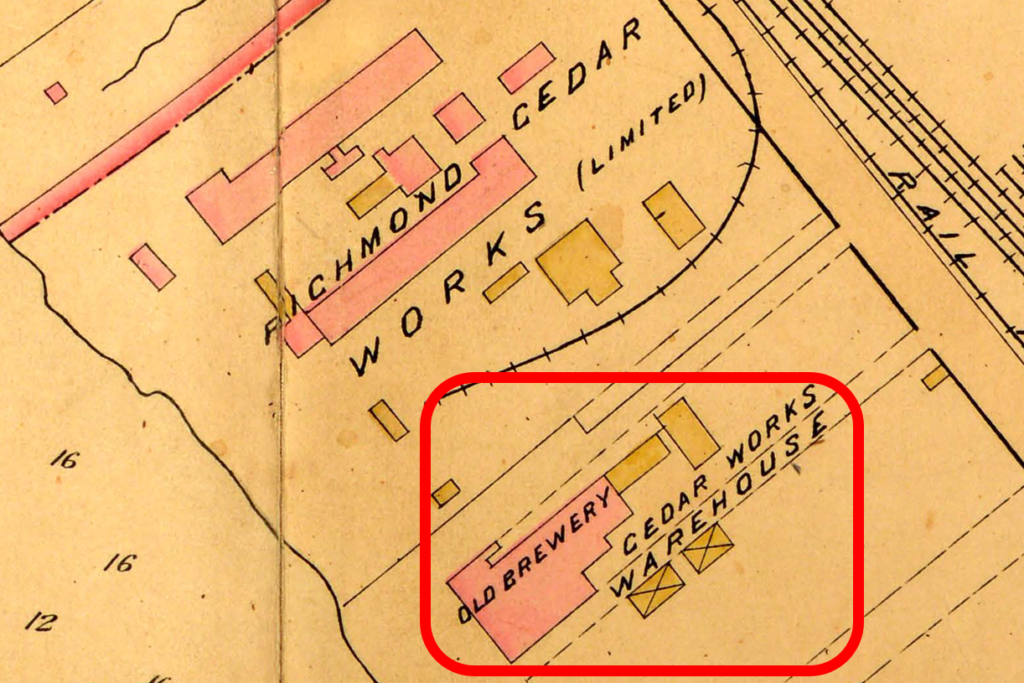
Contemporary advertisements indicate that the James River Steam Brewery—so called because it incorporated steam-powered equipment in the brewing process—produced not only lager, but also porter, ale, and malt and hops for sale. As depicted in a contemporary photograph, as well as F.W. Beers’ Illustrated Atlas of the City of Richmond, Va. (1877) and the Sanborn Fire Insurance Company map of Richmond published in 1886, the brewery complex also included a beer garden pavilion and landscaped grounds known as Schuetzen Park. In fact, the park would remain a popular picnic spot even after the brewery closed.
(VCU) — Baist Atlas of Richmond, 1889
None of the breweries that operated in Richmond in the immediate aftermath of the Civil War survived the nationwide depression of the 1870s, which shuttered numerous local businesses and left many unemployed. Aside from the reported brick beer cellars associated with the F. Frommel Brewery under the eastern end of Chimbarazo Hill, the cellars of the James River Steam Brewery represent the best documented and most visible architectural evidence of a Richmond brewery from this significant phase of the city’s postwar reconstruction. (VDHR)


Must-See RVA! is a regular series
appearing on rocket werks – check it out!

