Arts & Entertainment
PHOTOS: VMFA reveals updated renderings for museum’s largest expansion
Designs show new gallery wing with events space, café, garden views.

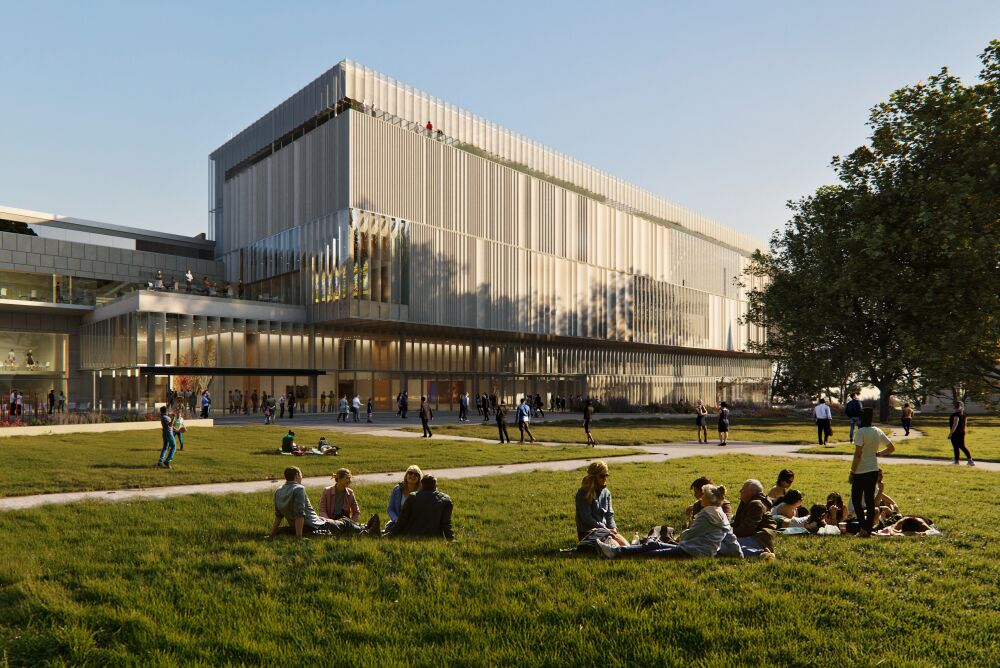
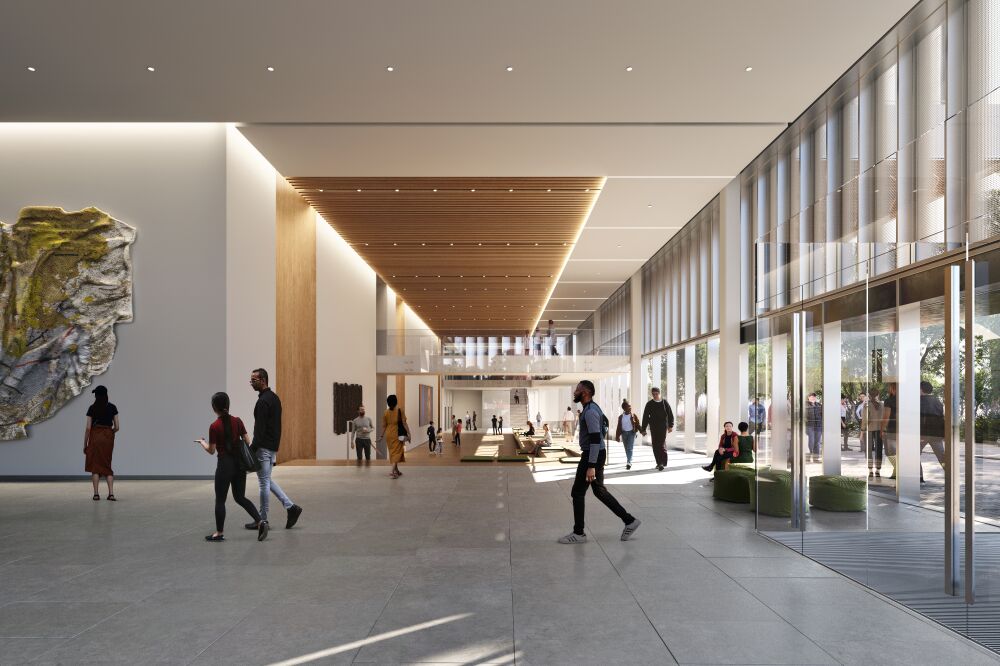
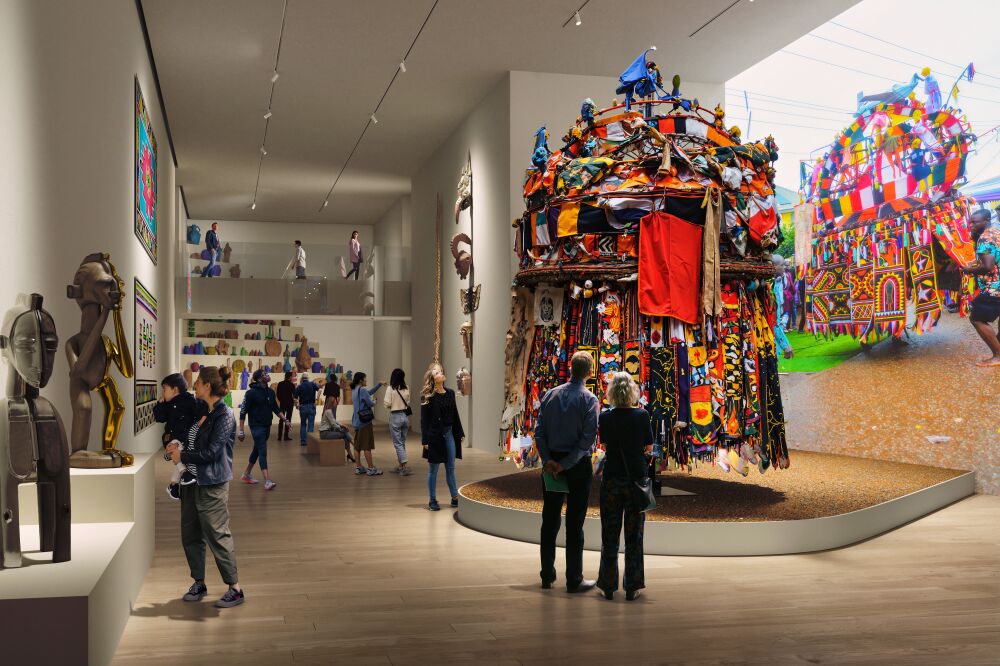
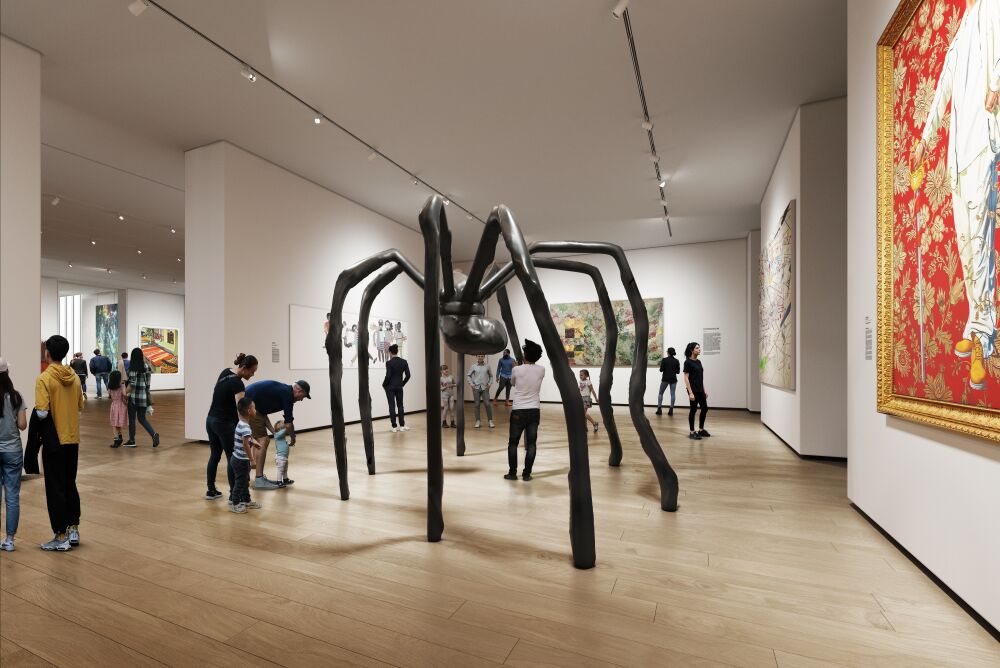
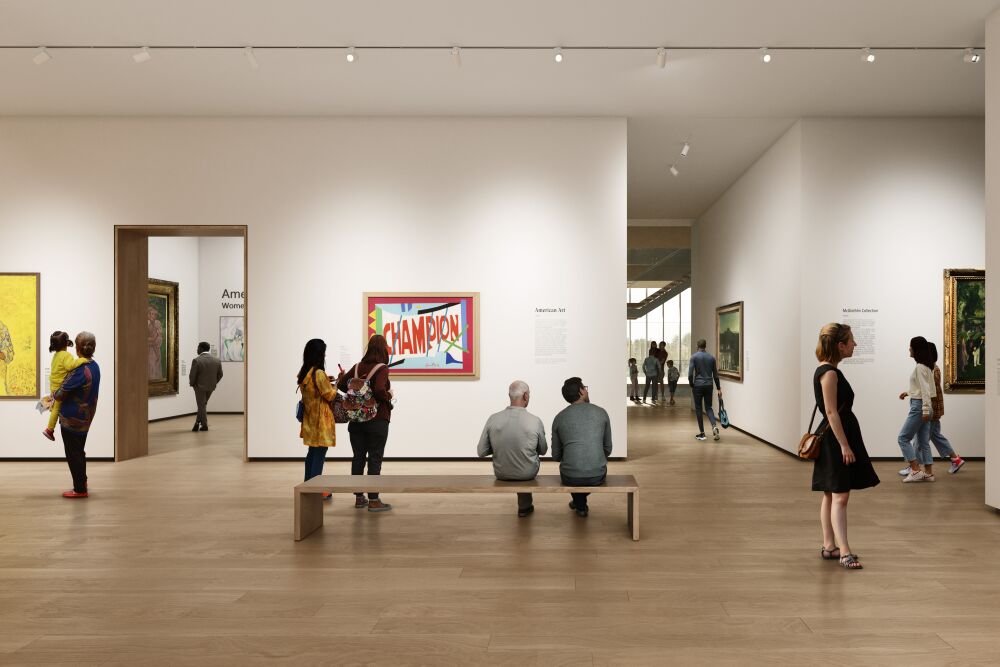
The Virginia Museum of Fine Arts (VMFA) in Richmond has released updated architectural renderings of its major expansion project, illustrating how the museum will look following construction of a new wing and renovation of existing galleries. The expansion — the largest in VMFA’s history — is part of a roughly $261 million project planned to add significant gallery space and new amenities.
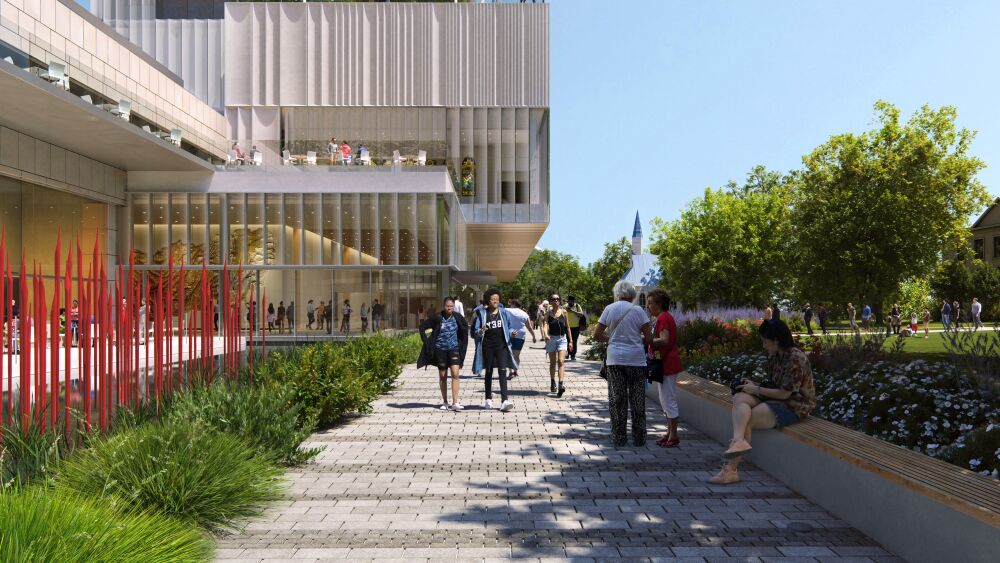
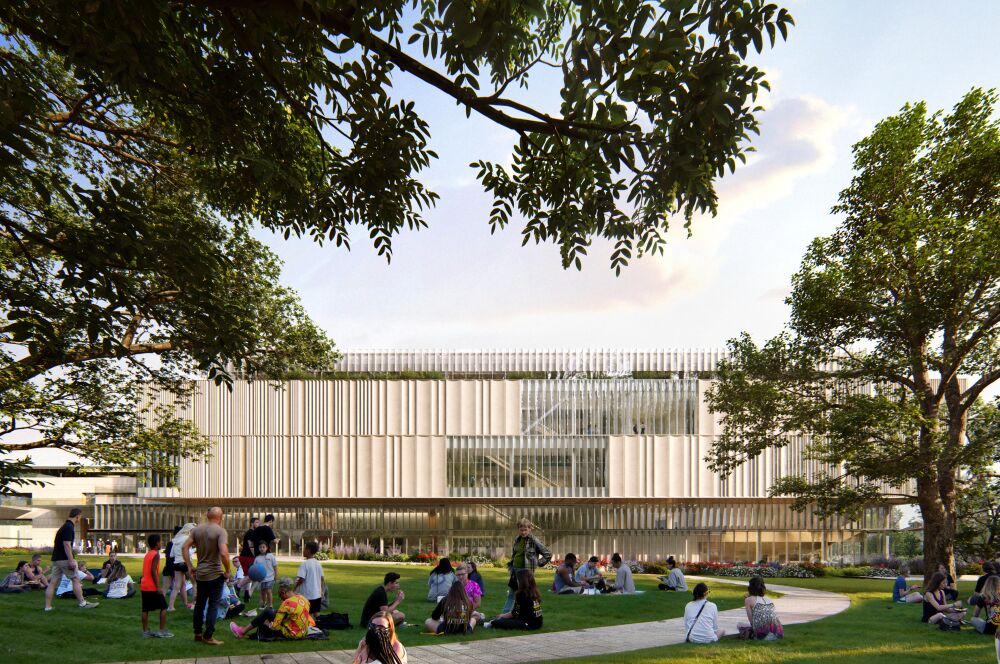
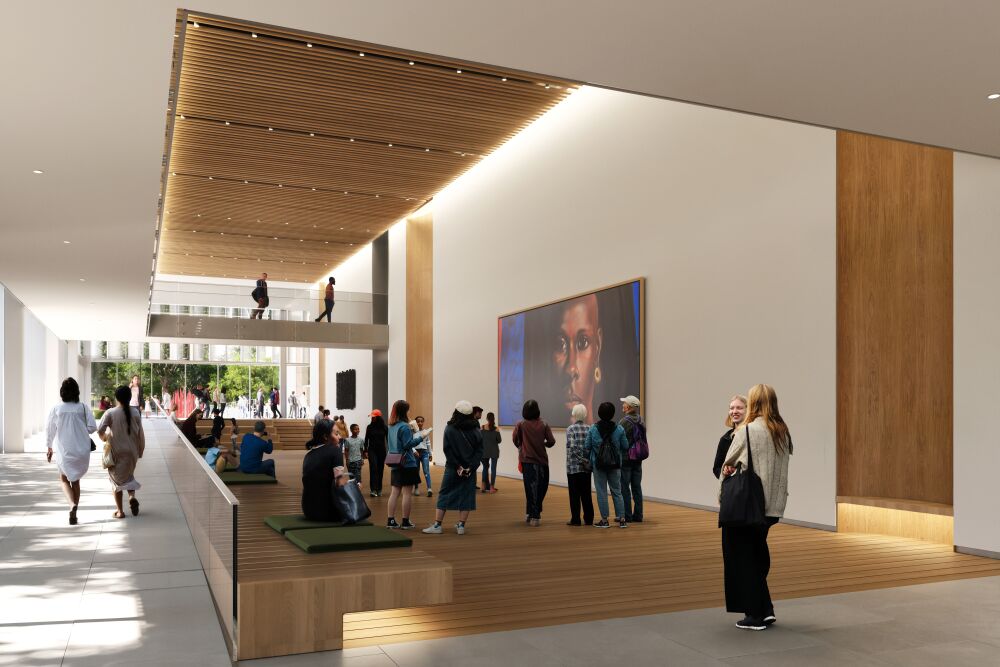
The centerpiece of the project is the McGlothlin Wing II, a proposed five-story addition extending from the museum’s current structures. The renderings show a contemporary design that emphasizes natural light, visual connection to the existing sculpture garden, and views toward Grove Avenue. The wing will feature open floor plans, large glazed façades, and areas overlooking the museum’s outdoor spaces.
According to the museum and its design team from SmithGroup, the new wing will house:
-
Extensive gallery space for American, African, and contemporary art collections.
-
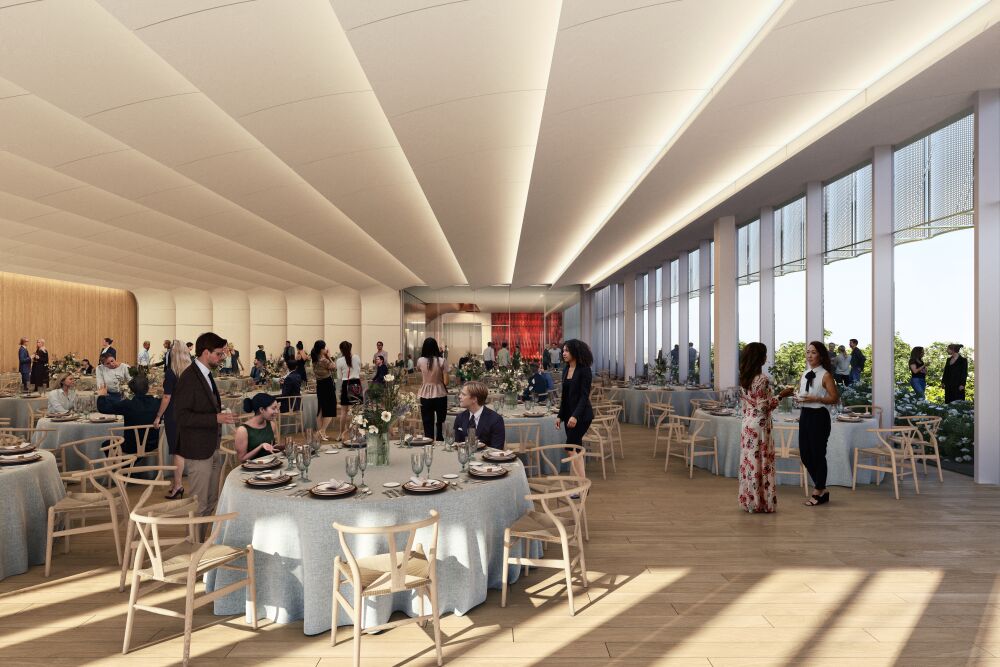
A special events space that seats up to 500 guests, meeting rooms, and expanded exhibition areas.
-
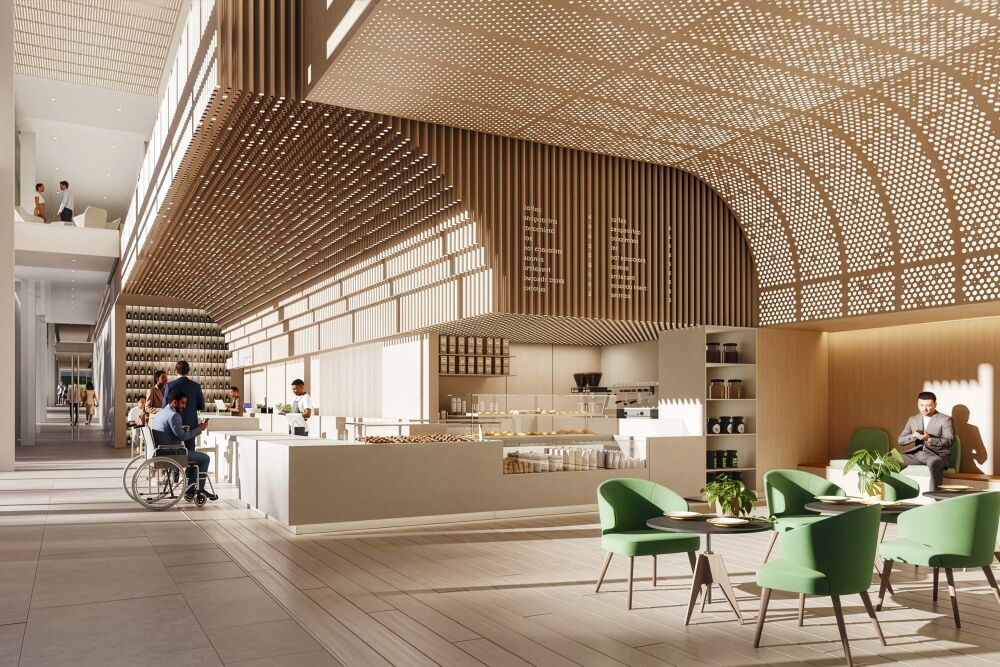
A café and restaurant facing Grove Avenue — the museum’s fourth dining venue — with a glass wall opening to garden views.
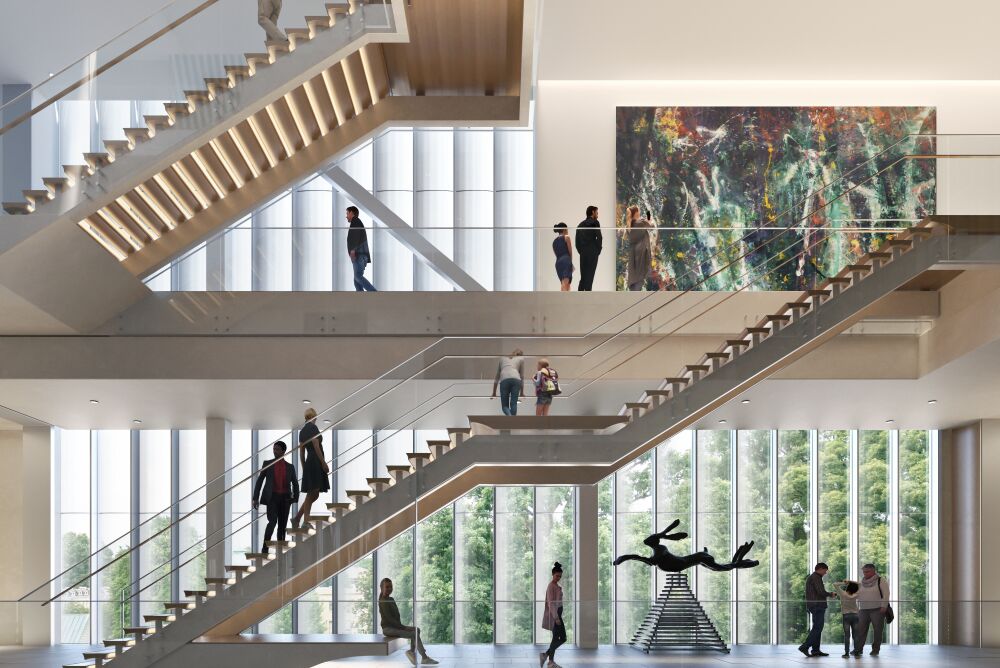
The design renders also show suspended staircases, open interior volumes, and elevated public spaces intended to create a welcoming, flexible environment for visitors. VMFA’s leadership says the architecture aims to reflect the museum’s mission of accessibility and engagement with the Richmond community.
In addition to the new wing’s gallery areas, the project includes renovation of approximately 45,000 square feet of existing gallery space. This work will reallocate space for photography, expand the Raysor Center for Works on Paper, and enlarge European-art galleries, among other updates.
The expansion follows years of planning and comes as the museum’s collection and visitor numbers have grown substantially. VMFA officials have said final architectural plans will be submitted for approval by state regulators prior to construction.
Groundbreaking is expected in mid-2026–late-2026, with the expansion now projected to open in 2029. Museum leaders have said the later opening timeline allows additional focus on design refinement and execution.
The renderings are part of ongoing efforts to communicate the project’s scope to the public ahead of construction, and full galleries of renderings are available on VMFA’s website.



Richmond BizSense Reporting that Baltik’s Opening Second Location on Church Hill

Mayo Bridge Resurfacing and Lane Changes Start This Week

Eerie Canal Halloween Cruise Tickets Now on Sale

Reedy Creek Parking Lot Closed for 3 Days Starting Wednesday

Final Porch Night of 2026 Hits the Porches on Sunday

WinterWorld tickets on sale now for CarMax Park’s first holiday season

Porch Night Bringing the Free Concerts this Sunday

Richmond Folk Festival Announces Full Performance Schedule

Richmond Folk Festival Reveal This Year’s Poster and Beer

Makers Union is coming to the Diamond District, its first location outside the DC area