History
Restored Windsor Farms lych gate gives nod to neighborhood’s rich history
The structure has welcomed residents and visitors since 1926, and is just one of the unique and historic features of this stately neighborhood.

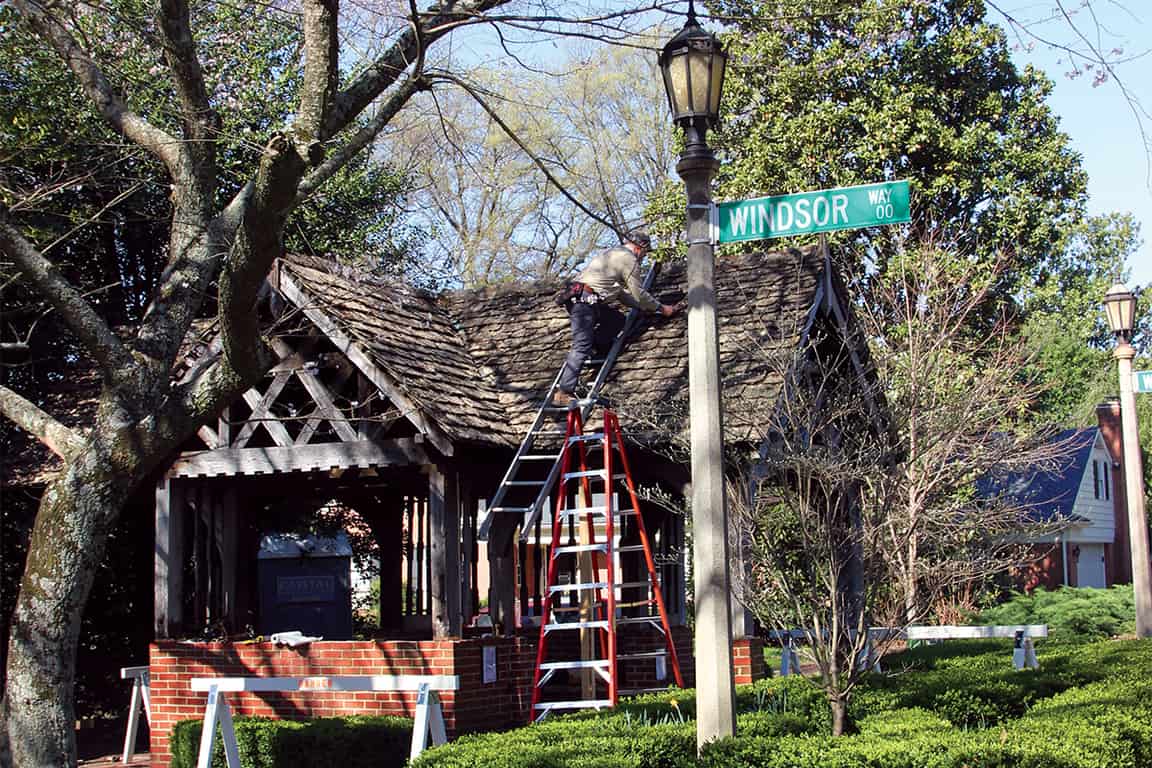
A historic structure at the entrance of the Windsor Farms neighborhood has been restored to its former glory thanks to Preservation Virginia and the support of the Pauley Foundation. The restored circa-1926 Lych Gate, a structure that once sheltered domestic servants waiting for a bus ride according to Leslie Naranjo with the Historic Richmond Foundation, was revealed to the public Tuesday morning.
A lych gate is a structure typically at the front of a British cemetery, denoting the “sacred space.” The tides of time had taken their toll on the tiny structure and Preservation Virginia developed and implemented a restoration plan.
Below are some interesting notes and history on the significance of the structure and the neighborhood itself, compiled by Naranjo, Director of Preservation Services with the Foundation.
The Lych Gate is significant as the only known structure in Richmond designed by John Nolen and Associates as part of the Windsor Farms planned community of 1926. Nolen’s work in the Garden City Movement is nationally revered. In particular, the Lych Gate House demonstrates the unique characteristic of “place-making” in Windsor Farms a device in the subdivisions and communities John Nolen designed across America.
The “Lych”Gate House is situated on the south side of Cary Street at the entrance of Windsor Way which is the north entrance into Windsor Farms. It was constructed circa 1926 when the Windsor Farms development was laid out. Serving as a bus shelter for domestic servants, it is built of very roughly formed timber framing and irregular slate roofing.
It is referred to locally as the “Lych” Gate House. A lych gate is a covered gate to a churchyard in 15th century England. It provided a covered area to gather before entering the yard. It also marks the boundary between the world and consecrated space. The medieval-revival style structure may have been an effort to suggest an architectural reference to builders and designers who would establish the character of the development. It certainly gives a nod to Agecroft, a Medieval-style house built with reclaimed architectural elements and fragments from a 16th century priory and a 15th century manor house in England acquired by T.C. Williams, Jr. and completed in 1927.
Windsor Farms was established by Richmond tobacconist T. C. Williams, Jr. as a residential development on the western edge of the city and was one of Richmond’s earliest suburbs. It remained a part of Henrico County until 1942 when it was annexed by the city. Designed by renowned city planner and landscape architect John Nolen and Phillip W. Foster, associate (Nolan & Associates) of Cambridge, Massachusetts, on a 444-acre tract west of the Belt Line Railroad, it was planned in 1924 and laid out by 1926. The new community was to be a combination of “county homes” and an “English village,” conveniently located a short drive from the city.
Built on farm land accumulated by Williams, it was the original homestead site of “Windsor,” which was honored by Nolan by preserving the lot intact, making it the major termination of a street. In addition to the site of Windsor (later another structure was built in 1945 with the same name), there is a Civil War battery site, an earthwork formation to become Battery Park. The developers sought to intensify the historic character of the development to thwart the “newness” of the community by honoring these sites.



Savory Grain Closing this Sunday

Virginia Opera brings Pagliacci to the Carpenter Theatre on Nov. 13 and 15

Photo of the Day: Where Eagles Dare

The War on Cars Strikes on Election Day

Squirrel-O-Ween Flies into CarMax Park on Friday

Richmond musicians pay tribute to Dolly Parton at Get Tight Lounge on Oct. 10

University of Richmond lands record $150 million gift as it launches $600 million campaign

Hardywood and Starr Hill are officially one company, and neither brand is going anywhere

Richmond region visitor spending hits a record $4.1 billion in 2025

The Byrd Theatre screens the 1925 ‘Phantom of the Opera’ with a live Wurlitzer score on Oct. 25

